Skip main navigation
Closed
  • $322,500

    3746 Rolling Rock Dr, Evansville, IN 47711

    4beds
    2,516sqft
    Single Family Residence
    Built in 1999
    10,018 Square Feet Lot
    $329,400 Zestimate®
    $--/sqft
    $2,431 Estimated rent

    Home value

    $329,400

    $296,000 - $366,000

    $2,431/mo

    Zestimate® history
    Loading
    Loading...

    Owner options

    List your home for rent

    $2,431/mo

    Rent Zestimate®

    Find your next renter with Zillow Rental Manager. Plus, with online applications, you can quickly screen prospective tenants – for free.

    Learn more

    $2,431/mo

    Rent Zestimate®

    Refinance and save

    $1,560/mo

    Est. payment

    Refinancing to a lower rate could help reduce your monthly payments and save thousands over the life of the loan.

    See today's rates

    $1,560/mo

    Est. payment

    Explore your selling options

    Work with a Zillow partner agent

    Leverage their expertise and Zillow's premium Showcase listings to get your home seen by more buyers.

    Get started

    List with your own agent

    Get your home in front of millions of buyers by listing it on Zillow.

    Learn how to do it

    Sell it yourself

    Take full control of how buyers see your home on Zillow by listing For Sale by Owner (FSBO).

    List your home

    What's special

    Cozy gas log fireplaceVinyl privacy fenceGenerous dining areaLuxurious primary suiteVersatile rec roomDedicated officeVaulted ceilings
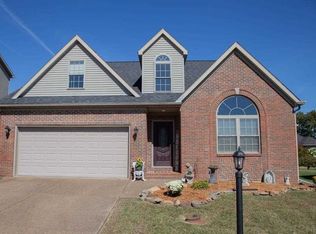
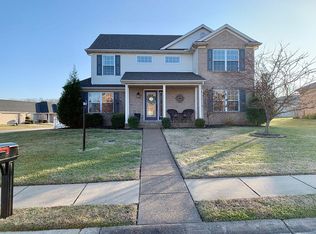
    Love where you live! This thoughtfully designed 4-bedroom, 2.5-bath two-story home sits on an oversized corner lot and combines comfort, functionality, and style in every detail. A charming covered entry welcomes you inside to the freshly painted interior of the home, where you'll find a dedicated office just off the foyer, perfect for working from home or managing daily tasks. The spacious great room is filled with natural light and features a cozy gas log fireplace, creating a warm and inviting atmosphere. The open-concept eat-in kitchen offers a large walk-in pantry, island with additional seating, and a generous dining area that flows seamlessly into the backyard, perfect for indoor-outdoor entertaining. Step outside to enjoy a large patio ideal for al fresco dining, all enclosed by a vinyl privacy fence for added comfort and seclusion. A convenient half bath completes the main level. Upstairs opens to a versatile rec room that could serve as a second living space or media room. The luxurious primary suite offers vaulted ceilings, a bath with dual vanities, a walk-in shower, and an expansive walk-in closet. Three additional bedrooms, two featuring walk-in closets, share a well-appointed full bath with a separate vanity area and private water closet, ideal for busy mornings. The upstairs laundry room includes a folding station and utility sink, making chores a breeze. Additional highlights include a 2-car side-load garage that enhances curb appeal and provides extra driveway space. With tons of natural light throughout and flexible spaces to fit your lifestyle, this home has it all.

    Zillow last checked:

    Listing updated:

    Listed by:

    Will Smith 812-881-0368,

    @properties

    Bought with:

    Trae Dauby, RB14050340

    Dauby Real Estate

    Source: IRMLS,MLS#: 202523307MLS Logo

    Facts & features

    Interior

    Bedrooms & bathrooms
    • Bedrooms: 4
    • Bathrooms: 3
    • Full bathrooms: 2
    • 1/2 bathrooms: 1
    Bedroom 1
    • Level: Upper
    Bedroom 2
    • Level: Upper
    Kitchen
    • Level: Main
    • Area: 253
    • Dimensions: 23 x 11
    Living room
    • Level: Main
    • Area: 210
    • Dimensions: 15 x 14
    Heating
    • Natural Gas
    Cooling
    • Central Air
    Appliances
    • Included: Disposal
    • Laundry: Electric Dryer Hookup, Washer Hookup
    Features
    • 1st Bdrm En Suite, Ceiling Fan(s), Walk-In Closet(s), Eat-in Kitchen, Entrance Foyer, Kitchen Island, Open Floorplan, Double Vanity, Tub/Shower Combination, Great Room
    • Basement: Crawl Space
    • Number of fireplaces: 1
    • Fireplace features: Living Room
    Interior area
    • Total structure area: 2,516
    • Total interior livable area: 2,516 sqft
    • Finished area above ground: 2,516
    • Finished area below ground: 0

    Property

    Parking
    • Total spaces: 2
    • Parking features: Attached
    • Attached garage spaces: 2
    Features
    • Levels: Two
    • Stories: 2
    • Patio & porch: Patio
    Lot
    • Size: 10,018 Square Feet
    • Dimensions: 83 x 120
    • Features: Corner Lot, Level
    Details
    • Parcel number: 820602002700.001019

    Construction

    Type & style
    • Home type: SingleFamily
    • Property subtype: Single Family Residence
    Materials
    • Brick, Vinyl Siding
    Condition
    • New construction: No
    • Year built: 1999

    Utilities & green energy

    • Sewer: Public Sewer
    • Water: Public

    Community & HOA

    Community
    • Subdivision: Keystone
    Location
    • Region: Evansville

    Financial & listing details

    • Tax assessed value: $288,300
    • Annual tax amount: $2,934
    • Date on market: 6/18/2025

    Price history

    DateEventPrice
    3/20/2026Sold$322,500
    Source: IRMLS #202523307 Report a problem
    2/3/2026Pending sale$322,500
    Source: IRMLS #202523307 Report a problem
    12/1/2025Price change$322,500-0.8%
    Source: IRMLS #202523307 Report a problem
    11/3/2025Price change$325,000-1.5%
    Source: IRMLS #202523307 Report a problem
    9/29/2025Price change$329,900-0.8%
    Source: IRMLS #202523307 Report a problem
    9/10/2025Price change$332,500-0.7%
    Source: IRMLS #202523307 Report a problem
    8/6/2025Price change$335,000-2.9%
    Source: IRMLS #202523307 Report a problem
    7/12/2025Price change$345,000-1.4%
    Source: IRMLS #202523307 Report a problem
    6/18/2025Listed for sale$350,000+1.4%
    Source: IRMLS #202523307 Report a problem
    6/6/2025Listing removed$345,000
    Source: IRMLS #202519422 Report a problem
    5/24/2025Listed for sale$345,000+43.8%
    Source: IRMLS #202519422 Report a problem
    8/12/2019Sold$240,000-1.2%$95/sqft
    Source: Agent Provided Report a problem
    7/9/2019Listed for sale$242,900+19.1%$97/sqft
    Source: BERKSHIRE HATHAWAY HOMESERVICES, INDIANA REALTY #201928654 Report a problem
    11/15/2005Sold$203,995$81/sqft
    Source: Agent Provided Report a problem

    Public tax history

    YearProperty taxesTax assessment
    2025$2,927 -8.7%$288,300 +4%
    2024$3,206 +8.7%$277,100 -9.4%
    2023$2,950 +22.6%$305,900 +13.8%
    2022$2,405 +4%$268,800 +22.5%
    2021$2,313 +6.4%$219,400
    2020$2,174 -0.3%$219,400 +4.5%
    2019$2,182 +2.7%$210,000 -1%
    2018$2,124 +7%$212,200 +1.6%
    2017$1,985 $208,800 +3.1%
    2016$1,985 +2.3%$202,600 +4.8%
    2014$1,939 +4.8%$193,400 -1.9%
    2013$1,851 +4.8%$197,100 +5.2%
    2012$1,767 +12.6%$187,300 -6.1%
    2011$1,569 +6%$199,400
    2010$1,481 +10.5%$199,400
    2009$1,340 $199,400 -0.5%
    2008-- $200,500
    2007-- $200,500
    2006-- --
    2001-- $78,300
    Find assessor info on the county website

    Neighborhood: Oakhill

    Nearby schools

    GreatSchools rating
    Schools provided by the listing agent
    • Elementary: Oakhill
    • Middle: North
    • High: North
    • District: Evansville-Vanderburgh School Corp.

    Source: IRMLS. This data may not be complete. We recommend contacting the local school district to confirm school assignments for this home.

    Get pre-qualified for a loan
    At Zillow Home Loans, we can pre-qualify you in as little as 5 minutes with no impact to your credit score.

    An equal housing lender. NMLS #10287.

    Sell for more on Zillow
    Get a Zillow Showcase℠ listing at no additional cost and you could sell for .
    $329,400
    2% more
    +$6,588
    With Zillow Showcase(estimated)
    $335,988