Skip main navigation
Closed
  • Price Unknown

    3746 S Dayton Avenue, Springfield, MO 65807

    3beds
    2,107sqft
    Single Family Residence
    Built in 1964
    0.44 Acres Lot
    $329,800 Zestimate®
    $--/sqft
    $1,962 Estimated rent

    Home value

    $329,800

    $313,000 - $346,000

    $1,962/mo

    Zestimate® history
    Loading
    Loading...

    Owner options

    List your home for rent

    $1,962/mo

    Rent Zestimate®

    Find your next renter with Zillow Rental Manager. Plus, with online applications, you can quickly screen prospective tenants – for free.

    Learn more

    $1,962/mo

    Rent Zestimate®

    Refinance and save

    Refinancing to a lower rate could help reduce your monthly payments and save thousands over the life of the loan.

    See today's rates

    Explore your selling options

    Work with a Zillow partner agent

    Leverage their expertise and Zillow's premium Showcase listings to get your home seen by more buyers.

    Get started

    List with your own agent

    Get your home in front of millions of buyers by listing it on Zillow.

    Learn how to do it

    Sell it yourself

    Take full control of how buyers see your home on Zillow by listing For Sale by Owner (FSBO).

    List your home

    What's special

    Gas fireplaceClassic one level beautyCrown moldingsDesignated formal dining roomWolf gas cooktopSolid panel doors
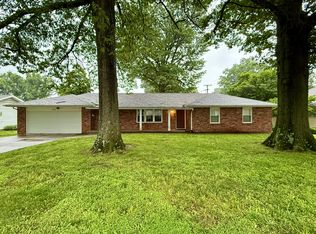

    If character and ease is what you seek, you will find it in this classic, one level beauty. Crown moldings, solid panel doors, beautiful kitchen with Quartz countertops, Kitchen-aide oven, dishwasher and fridge, a Wolf gas cooktop, soft close cabinets with underlighting, make this a delightful & well appointed kitchen. The open living & dining is welcoming for everyone to gather for meals, TV and conversation. Gatherings are even more special while warmed by the gas fireplace. There is also a designated formal dining room, which could also make a spectacular home office! It is currently being used as a media room, but it has all the things that make for a grand formal dining room. Perfect for those who love to entertain, and wow, the holidays are swiftly approaching! A morning favorite is the east facing sunroom, which is bright and cheerful! A wonderful way to enjoy the sunrise, while listening to the songbirds! You will love the private backyard, with a large deck for entertaining & grilling, or watching the evening fireflies! A charming storage shed, pretty enough to be in a magazine is a roomy potting shed, tool storage or could be a she-shed! There is a irrigation system for both front and back yards, keeping the flowering trees, which are Tulip, Magnolia, Dogwood and Evergreens, the Peonies, & Hydrangeas, all lush and green. The 6 ft privacy fence was just installed in October and it is truly the neighborhood envy! A stand out feature is the semi-finished attic above the garage, adding ample storage, or could be finished out for a hobby / work room. The added insulation makes for LOW utilities! Location here is king! 5 minutes to COX hospital, walk the kids 1 block to school, a quick bike ride to Kickapoo High. Get anywhere FAST. 1 mile to Hwy 60 & 65 exchange. We have loved living here! OWNER / AGENT

    Zillow last checked:

    Listing updated:

    Listed by:

    Anjanette Abell 417-849-0906,

    Assurance Realty

    Bought with:

    Tim W McGrady, 1999084375

    Murney Associates - Primrose

    Source: SOMOMLS as distributed by MLS GRID,MLS#: 60328599MLS Logo

    Facts & features

    Interior

    Bedrooms & bathrooms
    • Bedrooms: 3
    • Bathrooms: 3
    • Full bathrooms: 2
    • 1/2 bathrooms: 1
    Rooms
    • Room types: Master Bedroom, Sun Room, Living Areas (2), Family Room
    Heating
    • Forced Air, Natural Gas
    Cooling
    • Central Air, Ceiling Fan(s)
    Appliances
    • Included: Gas Cooktop, Gas Water Heater, Built-In Electric Oven, Convection Oven, Microwave, Disposal, Dishwasher
    • Laundry: Main Level
    Features
    • High Speed Internet, Quartz Counters, Internet - Cable, Crown Molding, Walk-in Shower
    • Flooring: Carpet, Luxury Vinyl, Hardwood
    • Windows: Drapes, Storm Window(s), Double Pane Windows, Window Treatments, Window Coverings
    • Has basement: No
    • Attic: Partially Finished,Permanent Stairs
    • Has fireplace: Yes
    • Fireplace features: Family Room, Gas, Glass Doors, Brick
    Interior area
    • Total structure area: 2,107
    • Total interior livable area: 2,107 sqft
    • Finished area above ground: 2,107
    • Finished area below ground: 0

    Property

    Parking
    • Total spaces: 2
    • Parking features: Garage Door Opener, Garage Faces Side
    • Attached garage spaces: 2
    Features
    • Levels: One
    • Stories: 1
    • Patio & porch: Deck
    • Exterior features: Rain Gutters, Cable Access
    • Fencing: Privacy,Wood
    Lot
    • Size: 0.44 Acres
    • Features: Sprinklers In Front, Sprinklers In Rear
    Details
    • Parcel number: 1811101044

    Construction

    Type & style
    • Home type: SingleFamily
    • Property subtype: Single Family Residence
    Materials
    • Vinyl Siding
    • Foundation: Brick/Mortar, Poured Concrete, Crawl Space, Vapor Barrier
    • Roof: Composition
    Condition
    • Year built: 1964

    Utilities & green energy

    • Sewer: Public Sewer
    • Water: Public

    Community & HOA

    Community
    • Security: Fire Alarm, Fire Sprinkler System
    • Subdivision: Village Green
    Location
    • Region: Springfield

    Financial & listing details

    • Tax assessed value: $203,000
    • Annual tax amount: $1,921
    • Date on market: 7/10/2026
    • Listing terms: Cash,VA Loan,FHA,Conventional
    • Road surface type: Concrete

    Price history

    DateEventPrice
    8/21/2026Sold--
    Source: SOMOMLS as distributed by MLS GRID #60328599 Report a problem
    7/12/2026Pending sale$329,900$157/sqft
    Source: SOMOMLS as distributed by MLS GRID #60328599 Report a problem
    7/11/2026Listed for sale$329,900+20%$157/sqft
    Source: SOMOMLS as distributed by MLS GRID #60328599 Report a problem
    3/29/2024Sold--
    Source: SOMOMLS as distributed by MLS GRID #60260753 Report a problem
    2/24/2024Pending sale$275,000$131/sqft
    Source: SOMOMLS as distributed by MLS GRID #60260753 Report a problem
    2/22/2024Price change$275,000-8.3%$131/sqft
    Source: SOMOMLS as distributed by MLS GRID #60260753 Report a problem
    2/7/2024Listed for sale$300,000$142/sqft
    Source: SOMOMLS as distributed by MLS GRID #60260753 Report a problem

    Public tax history

    YearProperty taxesTax assessment
    2025$1,922 +3.3%$38,570 +11.3%
    2024$1,860 +0.6%$34,660
    2023$1,849 +15.9%$34,660 +18.6%
    2022$1,596 +0%$29,220
    2021$1,596 +1.7%$29,220 +6.4%
    2020$1,568 +18.7%$27,460 +15.3%
    2018$1,321 +5.8%$23,810 +4.5%
    2017$1,248 $22,780
    2016$1,248 $22,780
    2015$1,248 +0.9%$22,780
    2014$1,237 $22,780 -4.7%
    2012-- $23,900
    2011-- $23,900 -6.7%
    2010-- $25,610 +11.4%
    2006$970 $22,980
    2005$970 +3.4%$22,980 +10.9%
    2004$938 +0.4%$20,730
    2003$934 +1.5%$20,730
    2002$921 +4.7%$20,730
    2001$879 $20,730
    Find assessor info on the county website

    Neighborhood: Parkcrest

    Nearby schools

    GreatSchools rating
    Schools provided by the listing agent
    • Elementary: SGF-Horace Mann
    • Middle: SGF-Carver
    • High: SGF-Kickapoo

    Source: SOMOMLS as distributed by MLS GRID. This data may not be complete. We recommend contacting the local school district to confirm school assignments for this home.

    Sell for more on Zillow
    Get a Zillow Showcase℠ listing at no additional cost and you could sell for .
    $329,800
    2% more
    +$6,596
    With Zillow Showcase(estimated)
    $336,396