3746 SW McKinley St is a single-story Gresham home built in 2017 with 1,860 square feet, three bedrooms, two bathrooms, and a three-car garage. The kitchen includes dark wood cabinetry, stone counters, stainless steel appliances, and a large island with seating. It opens to the main living room, where a fireplace and sliding door connect the interior to the side patio. The primary bathroom has a double vanity and tub, while the second bathroom includes a tub and shower combination. A dedicated laundry room adds utility space, and the front yard uses low-maintenance landscaping.
Active
$570,000
3746 SW McKinley St, Gresham, OR 97080
4beds
1,871sqft
Residential, Single Family Residence
Built in 2017
5,227 Square Feet Lot
$-- Zestimate®
$305/sqft
$30/mo HOA
What's special
Dedicated laundry roomThree-car garageTwo bathroomsStainless steel appliancesThree bedroomsLarge island with seatingStone counters
- 10 days
- 562
- 30
Likely to sell faster than
Zillow last checked:
Listing updated:
Listed by:
Sharon Parmenter 503-461-2645,
Opendoor Brokerage LLC
Source: RMLS (OR),MLS#: 670488474
Facts & features
Interior
Bedrooms & bathrooms
- Bedrooms: 4
- Bathrooms: 2
- Full bathrooms: 2
- Main level bathrooms: 2
Rooms
- Room types: Bedroom 2, Bedroom 3, Dining Room, Family Room, Kitchen, Living Room, Primary Bedroom
Primary bedroom
- Level: Main
Heating
- Forced Air
Cooling
- Central Air
Appliances
- Included: Built-In Range, Dishwasher, Microwave
- Laundry: Laundry Room
Features
- Flooring: Laminate, Tile, Wall to Wall Carpet
- Basement: None
- Number of fireplaces: 1
- Fireplace features: Gas
Interior area
- Total structure area: 1,871
- Total interior livable area: 1,871 sqft
Property
Parking
- Total spaces: 3
- Parking features: Garage
- Garage spaces: 3
Features
- Stories: 1
Lot
- Size: 5,227 Square Feet
- Features: SqFt 5000 to 6999
Details
- Parcel number: R673655
Construction
Type & style
- Home type: SingleFamily
- Architectural style: Other
- Property subtype: Residential, Single Family Residence
Materials
- Wood Composite
Condition
- Resale
- New construction: No
- Year built: 2017
Utilities & green energy
- Gas: Gas
- Sewer: Public Sewer
- Water: Public
Community & HOA
HOA
- Has HOA: Yes
- HOA fee: $360 annually
Location
- Region: Gresham
Financial & listing details
- Price per square foot: $305/sqft
- Tax assessed value: $562,950
- Annual tax amount: $4,546
- Date on market: 9/21/2026
- Listing terms: Cash,Conventional,VA Loan
Estimated market value
Not available
Estimated sales range
Not available
Not available
Price history
| Date | Event | Price |
|---|---|---|
| 9/21/2026 | Listed for sale | $570,000+46.2%$305/sqft |
Source:  RMLS (OR) #670488474 Report a problem RMLS (OR) #670488474 Report a problem | ||
| 1/3/2017 | Sold | $389,947+59.2%$208/sqft |
Source: Public Record Report a problem | ||
| 5/24/2016 | Sold | $245,000$131/sqft |
Source: Public Record Report a problem | ||
Public tax history
| Year | Property taxes | Tax assessment |
|---|---|---|
| 2025 | $4,546 +4.4% | $240,080 +3% |
| 2024 | $4,355 +11.1% | $233,090 +3% |
| 2023 | $3,921 +3.8% | $226,310 +3% |
| 2022 | $3,776 -0.4% | $219,720 +3% |
| 2021 | $3,790 +8.6% | $213,330 +3% |
| 2020 | $3,490 +2.5% | $207,120 +3% |
| 2019 | $3,405 | $201,090 +3% |
| 2018 | $3,405 +4.3% | $195,240 +3% |
| 2017 | $3,265 +2060.4% | $189,560 +1987.7% |
| 2016 | $151 | $9,080 |
Find assessor info on the county website
Monthly payment
Est. payment
Payment breakdown
Explore the cost of this home by adjusting the details. Changes won't be saved.Climate risks
Neighborhood: Pleasant Valley
Nearby schools
Schools provided by the listing agent
- Elementary: Butler Creek
- Middle: Centennial
- High: Centennial
Source: RMLS (OR). This data may not be complete. We recommend contacting the local school district to confirm school assignments for this home.
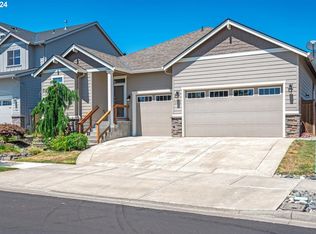
Similar homes
- $550,0004 bd2 ba1.9k sqft2930 SW Brixton Ave, Gresham, OR 97080Active
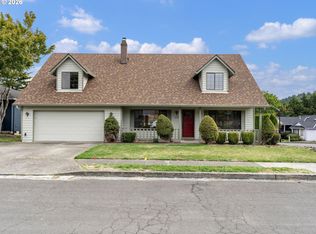
 MLS ID #146711626, Rick Sadle, Keller Williams Realty Professionals. RMLS (OR)
 - $545,0004 bd3 ba1.9k sqft3229 SW 33rd St, Gresham, OR 97080Active
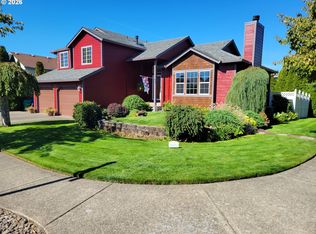 MLS ID #498087725, Craig Alan Weeg, Weeg & Associates Real Estate. RMLS (OR)
 - $--3 bd3 ba1.9k sqft1323 SW 10th Dr, Gresham, OR 97080Auction
 Auction.com 2
 - $565,0003 bd2 ba1.9k sqft2905 SW Redfern Pl, Gresham, OR 97080Active
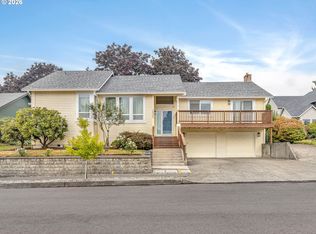 MLS ID #621522853, Jessica Atkins, SellQuest Properties. RMLS (OR)
 - $625,0003 bd3 ba2.5k sqft3002 SW 23rd St, Gresham, OR 97080ActiveMLS ID #281989064, Heather Randall, eXp Realty, LLC. RMLS (OR)
- $549,9504 bd3 ba2k sqft3008 SW Chastain Ave, Gresham, OR 97080ActiveMLS ID #655549519, Leanne Gillies, Walczyk Associates Realty. RMLS (OR)
- $575,0004 bd3 ba2.7k sqft1944 SW 20th Ct, Gresham, OR 97080ActiveMLS ID #354654089, Laura Rumford, Premiere Property Group, LLC. RMLS (OR)
- $550,0003 bd3 ba2.2k sqft1968 SW 25th St, Gresham, OR 97080ActiveMLS ID #698129209, BIL Willis, ERA Freeman & Associates. RMLS (OR)
- $429,0003 bd2 ba1.8k sqft3738 SW 16th Ct, Gresham, OR 97080For Sale
 MLS ID #846151, COLLEEN BENSON, Keller Williams Capital City Benson Broker Group. WVMLS
 - $486,0003 bd2 ba1.5k sqft2331 SW 27th Dr, Gresham, OR 97080ActiveMLS ID #665246190, Kris Cochran, Cochran Property Group Inc.. RMLS (OR)
- $599,0004 bd3 ba2.6k sqft2650 SW 22nd Ct, Gresham, OR 97080ActiveMLS ID #394073336, Maxwell J. Brentano, Brentano Realty, LLC. RMLS (OR)
- $547,5003 bd3 ba2k sqft1930 SW Willow Pkwy, Gresham, OR 97080ActiveMLS ID #136231480, Olivia Rush, Think Real Estate. RMLS (OR)
- $564,0005 bd3 ba2.4k sqft2474 SW Willowbrook Ave, Gresham, OR 97080ActiveMLS ID #776485931, Connie Schulmerich, 20/20 Properties, Inc. RMLS (OR)
- $534,9993 bd3 ba1.6k sqft3617 SW 40th St, Gresham, OR 97080ActiveRMLS (OR)
- $525,0003 bd3 ba1.8k sqft3600 SW Brittany Dr, Gresham, OR 97080ActiveMLS ID #167389216, Yang Wen, Keller Williams Premier Partners. RMLS (OR)
- $579,9003 bd3 ba1.9k sqft15832 SE Flavel Dr, Portland, OR 97236ActiveMLS ID #678686726, Brandon King, Keller Williams PDX Central. RMLS (OR)
- $550,0004 bd3 ba2.7k sqft1320 SW 31st St, Gresham, OR 97080ActiveMLS ID #571776171, Boston Bate, Matin Real Estate. RMLS (OR)
- $499,9003 bd3 ba1.8k sqft4255 SW Redfern Ave, Gresham, OR 97080ActiveMLS ID #168005994, Paula Brotherton, Premiere Property Group, LLC. RMLS (OR)
