Welcome to your slice of paradise in the sought-after The Meadows community of Sarasota. Just minutes from upscale shopping and dining at The Mall at University Town Center, world-class restaurants, renowned Mote Marine Laboratory & Aquarium, and countless entertainment venues. Plus, you’re only four miles from vibrant Sarasota downtown, offering theaters, art galleries, marina views and waterfront dining. This completely remodeled Sarasota pool home is move-in ready and designed for the ultimate Florida lifestyle. Inside, you’ll find all tile flooring throughout, a beautifully updated kitchen with breakfast nook overlooking the sunny pool area and fully renovated modern baths with stylish finishes. This home boasts open floor plan with dramatic 12-foot ceilings and abundant natural light. A unique added plus to this home is three full walk-in closets with two of them in the primary suite. Go outside to your private outdoor retreat featuring a resurfaced and retiled inground pool and spa, ideal for year-round enjoyment. The spacious lanai has been completely retiled with terrazzo, creating a stunning space for outdoor entertaining and relaxing poolside. Additional upgrades include all new impact windows, including all sliding glass doors installed in 2025, providing storm protection, energy efficiency and peace of mind. An addition to your health and comfort is a whole-house water filtration system. In one of Sarasota’s desirable golf and nature communities, residents of The Meadows enjoy lush mature landscaping, recreational and biking trails, golf and easy access to beaches, downtown Sarasota, and University Parkway shopping and dining. With nothing left to update, this home offers an opportunity to move right in and start enjoying the Sarasota luxury lifestyle.
Sold for $702,500
$702,500
3746 Surrey Ln, Sarasota, FL 34235
3beds
2,000sqft
Single Family Residence
Built in 1988
10,825 Square Feet Lot
$698,900 Zestimate®
$351/sqft
$3,483 Estimated rent
Home value
$698,900
$636,000 - $769,000
$3,483/mo
Zestimate® history
Owner options
List your home for rent
$3,483/mo
Rent Zestimate®
Find your next renter with Zillow Rental Manager. Plus, with online applications, you can quickly screen prospective tenants – for free.
$3,483/mo
Rent Zestimate®
Refinance and save
$4,643/mo
Est. payment
Refinancing to a lower rate could help reduce your monthly payments and save thousands over the life of the loan.
$4,643/mo
Est. payment
Explore your selling options
Work with a Zillow partner agent
Leverage their expertise and Zillow's premium Showcase listings to get your home seen by more buyers.
Get startedList with your own agent
Get your home in front of millions of buyers by listing it on Zillow.
Learn how to do itSell it yourself
Take full control of how buyers see your home on Zillow by listing For Sale by Owner (FSBO).
List your homeWhat's special
Beautifully updated kitchenAbundant natural lightAll tile flooring throughoutLush mature landscaping
Zillow last checked:
Listing updated:
Listed by:
Lisa Morreale 941-400-9038,
PREMIER SOTHEBY'S INTERNATIONAL REALTY 941-364-4000,
Liz Snyder 727-424-6444,
PREMIER SOTHEBY'S INTERNATIONAL REALTY
Bought with:
Roger Pettingell, 0499842
COLDWELL BANKER REALTY
Source: Stellar MLS,MLS#: A4686961 Originating MLS: Sarasota - Manatee
Originating MLS: Sarasota - Manatee
Facts & features
Interior
Bedrooms & bathrooms
- Bedrooms: 3
- Bathrooms: 2
- Full bathrooms: 2
Rooms
- Room types: Great Room, Utility Room
Primary bedroom
- Features: Ceiling Fan(s), Walk-In Closet(s)
- Level: First
- Area: 216 Square Feet
- Dimensions: 18x12
Bedroom 2
- Features: Walk-In Closet(s)
- Level: First
- Area: 143 Square Feet
- Dimensions: 13x11
Bedroom 3
- Features: Built-in Closet
- Level: First
- Area: 154 Square Feet
- Dimensions: 14x11
Primary bathroom
- Features: Dual Sinks, Shower No Tub
- Level: First
- Area: 86.25 Square Feet
- Dimensions: 11.5x7.5
Balcony porch lanai
- Level: First
Dining room
- Level: First
- Area: 99 Square Feet
- Dimensions: 11x9
Great room
- Features: Ceiling Fan(s)
- Level: First
- Area: 399 Square Feet
- Dimensions: 21x19
Kitchen
- Features: Breakfast Bar
- Level: First
- Area: 169 Square Feet
- Dimensions: 13x13
Heating
- Central, Electric
Cooling
- Central Air
Appliances
- Included: Dishwasher, Disposal, Dryer, Electric Water Heater, Microwave, Range, Refrigerator, Washer, Water Filtration System
- Laundry: Laundry Room
Features
- Ceiling Fan(s), High Ceilings, Kitchen/Family Room Combo, Open Floorplan, Primary Bedroom Main Floor, Solid Surface Counters, Split Bedroom, Vaulted Ceiling(s), Walk-In Closet(s)
- Flooring: Tile
- Doors: Sliding Doors
- Windows: Storm Window(s)
- Has fireplace: No
Interior area
- Total structure area: 3,091
- Total interior livable area: 2,000 sqft
Property
Parking
- Total spaces: 2
- Parking features: Driveway, Garage Door Opener
- Attached garage spaces: 2
- Has uncovered spaces: Yes
Features
- Levels: One
- Stories: 1
- Patio & porch: Covered, Front Porch
- Exterior features: Irrigation System, Rain Gutters, Sidewalk
- Has private pool: Yes
- Pool features: In Ground, Lighting, Screen Enclosure, Solar Heat, Tile
- Has spa: Yes
- Spa features: Heated
Lot
- Size: 10,825 Square Feet
- Features: Cul-De-Sac, Landscaped, Level, Near Golf Course, Near Public Transit, Sidewalk
- Residential vegetation: Mature Landscaping
Details
- Parcel number: 0036030013
- Zoning: RSF2
- Special conditions: None
Construction
Type & style
- Home type: SingleFamily
- Architectural style: Ranch
- Property subtype: Single Family Residence
Materials
- Block, Stucco
- Foundation: Slab
- Roof: Shingle
Condition
- New construction: No
- Year built: 1988
Utilities & green energy
- Sewer: Public Sewer
- Water: Public
- Utilities for property: Cable Connected, Electricity Connected, Public, Sewer Connected, Street Lights, Underground Utilities
Community & HOA
Community
- Features: Deed Restrictions, Fitness Center, Golf, Playground, Sidewalks, Special Community Restrictions, Tennis Court(s)
- Pet fee: $0 monthly
- Subdivision: THE MEADOWS
HOA
- Has HOA: Yes
- Services included: Common Area Taxes, Community Pool, Reserve Fund, Recreational Facilities
- HOA fee: $148 monthly
- HOA name: The Meadows - Frances Rippcondi
- HOA phone: 941-377-2300
Location
- Region: Sarasota
Financial & listing details
- Price per square foot: $351/sqft
- Tax assessed value: $472,900
- Annual tax amount: $3,439
- Date on market: 3/20/2026
- Cumulative days on market: 17 days
- Ownership: Fee Simple
- Total actual rent: 0
- Electric utility on property: Yes
- Road surface type: Paved, Asphalt
Price history
| Date | Event | Price |
|---|---|---|
| 4/30/2026 | Sold | $702,500-3.8%$351/sqft |
Source:  Stellar MLS #A4686961 Report a problem Stellar MLS #A4686961 Report a problem | ||
| 4/6/2026 | Pending sale | $730,000$365/sqft |
Source: Stellar MLS #A4686961 Report a problem | ||
| 3/20/2026 | Listed for sale | $730,000+534.8%$365/sqft |
Source: Stellar MLS #A4686961 Report a problem | ||
| 1/28/2013 | Sold | $115,000-54.9%$58/sqft |
Source: Public Record Report a problem | ||
| 6/28/2012 | Listed for sale | $255,000$128/sqft |
Source: CENTURY 21 C & L REAL ESTATE #N5777081 Report a problem | ||
Public tax history
| Year | Property taxes | Tax assessment |
|---|---|---|
| 2025 | $3,582 +4.1% | $285,292 +2.9% |
| 2024 | $3,443 +4.5% | $277,252 +3% |
| 2023 | $3,295 +2.5% | $269,177 +3% |
| 2022 | $3,213 +2.5% | $261,337 +3% |
| 2021 | $3,133 0% | $253,725 +1.4% |
| 2020 | $3,135 +3.8% | $250,222 +2.3% |
| 2019 | $3,020 | $244,596 +1.9% |
| 2018 | $3,020 +2.6% | $240,035 +6.8% |
| 2017 | $2,942 +5.2% | $224,685 -14% |
| 2016 | $2,795 -2.2% | $261,300 +5.7% |
| 2015 | $2,858 +0.4% | $247,300 +24.6% |
| 2014 | $2,846 -8.6% | $198,500 |
| 2013 | $3,116 +7.3% | $198,500 +7.4% |
| 2012 | $2,904 -5.1% | $184,800 -7.6% |
| 2011 | $3,059 -11.9% | $199,900 -10.4% |
| 2010 | $3,470 +25.8% | $223,200 +2.4% |
| 2009 | $2,760 | $217,990 +0.1% |
| 2008 | $2,760 -2.6% | $217,772 +3% |
| 2007 | $2,833 | $211,429 +2.5% |
| 2006 | -- | $206,272 +3% |
| 2005 | -- | $200,264 +3% |
| 2004 | $2,944 -0.9% | $194,431 +1.9% |
| 2003 | $2,972 +1% | $190,806 +2.4% |
| 2002 | $2,943 +7.3% | $186,334 +1.6% |
| 2001 | $2,743 +0.7% | $183,400 +1.2% |
| 2000 | $2,724 | $181,200 |
Find assessor info on the county website
Neighborhood: The Meadows
Nearby homes
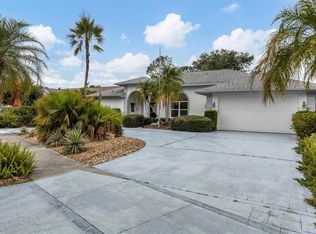
- $570,0003 bd2 ba1.9k sqft3758 Surrey Ln, Sarasota, FL 34235Sold
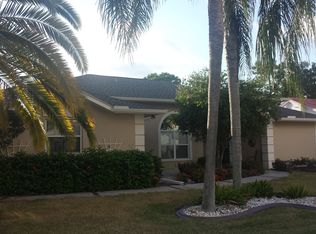
- $564,1003 bd2 ba2.3k sqft3744 Surrey Ln, Sarasota, FL 34235Off Market
- $484,0003 bd2 ba2.2k sqft3732 Surrey Ln, Sarasota, FL 34235Sold

- $502,8003 bd2 ba1.9k sqft3774 Surrey Ln, Sarasota, FL 34235Off Market

- $590,0002 bd2 ba1.9k sqft3767 Surrey Ln, Sarasota, FL 34235Sold
- $494,1003 bd2 ba2k sqft3762 Surrey Ln, Sarasota, FL 34235Off Market
- $644,6003 bd3 ba3k sqft3759 Surrey Ln, Sarasota, FL 34235Off Market
- $489,0003 bd2 ba2.2k sqft3786 Surrey Ln, Sarasota, FL 34235Sold
Nearby schools
GreatSchools rating
- 2/10Gocio Elementary SchoolGrades: PK-5Distance: 2.6 mi
- 5/10Booker Middle SchoolGrades: 6-8Distance: 4.2 mi
- 3/10Booker High SchoolGrades: 9-12Distance: 5 mi
Get a cash offer in 3 minutes
Find out how much your home could sell for in as little as 3 minutes with a no-obligation cash offer.
Estimated market value
$698,900
Get a cash offer in 3 minutes
Find out how much your home could sell for in as little as 3 minutes with a no-obligation cash offer.
Estimated market value
$698,900
- Florida
- Sarasota County
- Sarasota
- 34235
- The Meadows
- 3746 Surrey Ln
Nearby cities
Nearby neighborhoods
Nearby zip codes
Other Sarasota Topics
