Skip main navigation
Off market
  • $253,900

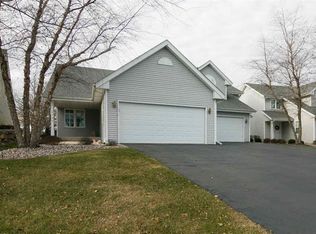
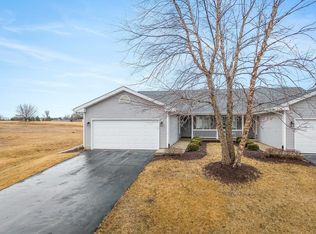
    3746 Westlake Village Dr, Winnebago, IL 61088

    3beds
    2,084sqft
    Townhouse
    Built in 2000
    4,500 Square Feet Lot
    $253,900 Zestimate®
    $122/sqft
    $2,308 Estimated rent

    Home value

    $253,900

    $241,000 - $267,000

    $2,308/mo

    Zestimate® history
    Loading
    Loading...

    Owner options

    List your home for rent

    $2,308/mo

    Rent Zestimate®

    Find your next renter with Zillow Rental Manager. Plus, with online applications, you can quickly screen prospective tenants – for free.

    Learn more

    $2,308/mo

    Rent Zestimate®

    Refinance and save

    $2,132/mo

    Est. payment

    Refinancing to a lower rate could help reduce your monthly payments and save thousands over the life of the loan.

    See today's rates

    $2,132/mo

    Est. payment

    Explore your selling options

    Work with a Zillow partner agent

    Leverage their expertise and Zillow's premium Showcase listings to get your home seen by more buyers.

    Get started

    List with your own agent

    Get your home in front of millions of buyers by listing it on Zillow.

    Learn how to do it

    Sell it yourself

    Take full control of how buyers see your home on Zillow by listing For Sale by Owner (FSBO).

    List your home

    What's special

    Well –maintained, move in ready condo located along the west side of the lake with open space/golf course at Westlake Village. Three bedroom, 2.5 bath. Two story foyer leads to great room with fireplace and views of the open space. Updated, spacious kitchen with large pantry includes new stainless steel appliances. Slider doors are off the dining room to the patio and backyard views. New lighting throughout the main and upper levels. The 2020 updates include new flooring throughout the main level. The kitchen has new quartz countertop/backsplash with farm-style sink and faucet. The kitchen cabinets were professionally painted with new hardware. The new laundry appliances (also included) off the kitchen are behind new sliding barn doors. Further 2020 updates include the great room with an updated fireplace, custom drapery, plank accent wall and a bar style countertop toward the kitchen. The powder room on the main level has been recently remodeled with new vanity, sink, paint and accent wall. The upstairs has an open hallway and views of the lake, two good sized bedrooms, one full bath and a large master suite with walk-in closet, private bath and golf course/open space view. Upstairs has beautiful hardwood floors throughout. Lower level has family room and rec area with a large storage area. Brand new roof and gutters, updated Pella windows and patio door. Window treatments are included. Water softener included. Fees include Townhome and Master HOA; garbage collection services, exterior of home maintenance, snow removal, all mowing and trimming, access to lake, pool, beach, playground, volleyball, walking trail and more. The fees are $254/month. We had a home and radon inspection completed in September, 2020 and can provide a copy to interested buyers. We also have a draft purchase contract ready to go. For an appointment, contact Eric and Christy Moe at 309-333-9049.

    This property is not currently displayed as for sale or rent on Zillow. This may be different from what's on other websites or public sources.

    Facts & features

    Interior

    Bedrooms & bathrooms
    • Bedrooms: 3
    • Bathrooms: 3
    • Full bathrooms: 2
    • 1/2 bathrooms: 1
    Heating
    • Forced air, Gas
    Cooling
    • Central
    Appliances
    • Included: Dishwasher, Dryer, Garbage disposal, Microwave, Range / Oven, Refrigerator, Washer
    Features
    • Flooring: Tile, Hardwood, Linoleum / Vinyl
    • Basement: Finished
    • Has fireplace: Yes
    Interior area
    • Total interior livable area: 2,084 sqft

    Property

    Parking
    • Total spaces: 2
    • Parking features: Garage - Attached
    Features
    • Exterior features: Vinyl
    • Has view: Yes
    • View description: Park, Water
    • Has water view: Yes
    • Water view: Water
    Lot
    • Size: 4,500 Square Feet
    Details
    • Parcel number: 925405002

    Construction

    Type & style
    • Home type: Townhouse
    Materials
    • Roof: Asphalt
    Condition
    • Year built: 2000

    Utilities & green energy

    • Sewer: City/Community

    Community & HOA

    HOA
    • Has HOA: Yes
    • HOA fee: $254 monthly
    Location
    • Region: Winnebago

    Financial & listing details

    • Price per square foot: $122/sqft
    • Tax assessed value: $202,314
    • Annual tax amount: $4,376

    Price history

    DateEventPrice
    6/8/2021Sold$168,000+0.1%$81/sqft
    Source: Public Record Report a problem
    5/8/2021Pending sale$167,900$81/sqft
    Source: Owner Report a problem
    2/5/2021Listed for sale$167,900+7.7%$81/sqft
    Source: Owner Report a problem
    10/7/2020Sold$155,950-2.5%$75/sqft
    Source: NorthWest Illinois Alliance of REALTORS® #202004289 Report a problem
    8/4/2020Listed for sale$159,900+10.3%$77/sqft
    Source: Black Castle Properties #202004289 Report a problem
    9/18/2019Listing removed$145,000$70/sqft
    Source: Century 21 Affiliated Beloit #201903997 Report a problem
    8/25/2019Price change$145,000-1.7%$70/sqft
    Source: CENTURY 21 Affiliated #201903997 Report a problem
    7/18/2019Price change$147,500-1.7%$71/sqft
    Source: CENTURY 21 Affiliated #201903997 Report a problem
    7/5/2019Listed for sale$150,000+18.1%$72/sqft
    Source: CENTURY 21 Affiliated #201903997 Report a problem
    6/19/2001Sold$127,000$61/sqft
    Source: Public Record Report a problem

    Public tax history

    YearProperty taxesTax assessment
    2024$4,376 +3.8%$67,438 +9.5%
    2023$4,214 +3.4%$61,570 +7.7%
    2022$4,076 $57,174 +11.5%
    2021-- $51,282 +7%
    2020$3,507 -13.6%$47,931 +5.1%
    2019$4,061 +7.4%$45,596 +7.5%
    2018$3,781 +104.5%$42,423 +2.1%
    2017$1,849 $41,566 +1%
    2016$1,849 -49.4%$41,155 +1%
    2015$3,656 +103.2%$40,744
    2014$1,799 -50.6%$40,744 -25.7%
    2009$3,643 $54,860 +9.9%
    2007-- $49,917 +3.3%
    2006-- $48,308 +1.5%
    2005-- $47,613
    2004-- $47,613 +7%
    2003-- $44,503
    Find assessor info on the county website

    Neighborhood: 61088

    Nearby schools

    GreatSchools rating
    Schools provided by the listing agent
    • Elementary: Pecatonica Elementary
    • Middle: Pecatonica Comm Middle
    • High: Pecatonica High
    • District: Pecatonica 321

    Source: The MLS. This data may not be complete. We recommend contacting the local school district to confirm school assignments for this home.

    Get pre-qualified for a loan
    At Zillow Home Loans, we can pre-qualify you in as little as 5 minutes with no impact to your credit score.

    An equal housing lender. NMLS #10287.

    Sell for more on Zillow
    Get a Zillow Showcase℠ listing at no additional cost and you could sell for .
    $253,900
    2% more
    +$5,078
    With Zillow Showcase(estimated)
    $258,978