Skip main navigation
Closed
  • $660,000

    3746 Whidbey Way, Naples, FL 34119

    3beds
    2,200sqft
    Single Family Residence
    Built in 2002
    6,969 Square Feet Lot
    $724,700 Zestimate®
    $300/sqft
    $4,985 Estimated rent

    Home value

    $724,700

    $674,000 - $775,000

    $4,985/mo

    Zestimate® history
    Loading
    Loading...

    Owner options

    List your home for rent

    $4,985/mo

    Rent Zestimate®

    Find your next renter with Zillow Rental Manager. Plus, with online applications, you can quickly screen prospective tenants – for free.

    Learn more

    $4,985/mo

    Rent Zestimate®

    Refinance and save

    $5,953/mo

    Est. payment

    Refinancing to a lower rate could help reduce your monthly payments and save thousands over the life of the loan.

    See today's rates

    $5,953/mo

    Est. payment

    Explore your selling options

    Work with a Zillow partner agent

    Leverage their expertise and Zillow's premium Showcase listings to get your home seen by more buyers.

    Get started

    List with your own agent

    Get your home in front of millions of buyers by listing it on Zillow.

    Learn how to do it

    Sell it yourself

    Take full control of how buyers see your home on Zillow by listing For Sale by Owner (FSBO).

    List your home

    What's special

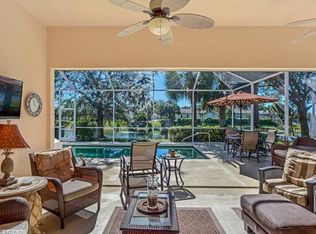
    Nestled in a serene community, this stunning property offers a luxurious lifestyle with its thoughtful design and exclusive amenities. This tastefully updated OAKMONT EXTENDED OFFERS OVER 200 ADDITIONAL SQ FT of living area providing ample space to arrange the living room directly over looking the pool! (an option not achievable in the standard Oakmont floor plan w/ only 1983 sq. ft. of living area). The home features three beautifully appointed bedrooms with a den, including a spacious master suite that boasts breathtaking views of the lake, enhancing the tranquil ambiance of the home. Each bedroom is complemented with a spacious closet, providing ample storage and organization space. The heart of the home is an expansive open-concept kitchen, which is a culinary enthusiast's dream. Equipped with a handcrafted La Cornue range and abundant storage options, this kitchen affords you the flexibility to host and entertain effortlessly. Adjacent to the kitchen, the large living room area serves as a perfect gathering space for family and friends, characterized by its open and inviting atmosphere. Privacy is paramount, with separate guest bedrooms sharing their own bathroom, offering comfort and convenience for visitors. Outside, the property doesn't fail to impress with its below ground pool, providing an ideal setting for relaxation and recreation. For ease of mobility within the community, a golf cart is included, ensuring that every amenity is just a short ride away. This home not only promises a comfortable and luxurious living space but also a lifestyle that many can only dream of. This home would be a perfect home for a part time resident or an investment property as the home is being sold TURNKEY! Everything will stay with the property! Be sure to call today to schedule your showing on this beautiful home located within Island Walk!

    Zillow last checked:

    Listing updated:

    Listed by:

    Samantha Marker 239-849-7953,

    EXP Realty LLC,

    Jesse Marker 407-394-5225,

    EXP Realty LLC

    Bought with:

    Robin Spangenberg, 449530119

    Redfin Corporation

    Source: Florida Gulf Coast MLS,MLS#: 224040841MLS LogoOriginating MLS: Florida Gulf Coast

    Facts & features

    Interior

    Bedrooms & bathrooms
    • Bedrooms: 3
    • Bathrooms: 2
    • Full bathrooms: 2
    Rooms
    • Room types: Bathroom, Den, Family Room, Guest Quarters, Great Room, Screened Porch
    Heating
    • Central, Electric
    Cooling
    • Central Air, Ceiling Fan(s), Electric
    Appliances
    • Included: Dryer, Dishwasher, Electric Cooktop, Freezer, Disposal, Ice Maker, Microwave, Range, Refrigerator, RefrigeratorWithIce Maker, Self Cleaning Oven, Washer
    • Laundry: Inside, Laundry Tub
    Features
    • Attic, Breakfast Bar, Built-in Features, Bathtub, Closet Cabinetry, Dual Sinks, Family/Dining Room, High Ceilings, Kitchen Island, Living/Dining Room, Main Level Primary, Pantry, Pull Down Attic Stairs, Separate Shower, Cable TV, Walk-In Closet(s), Central Vacuum, High Speed Internet, Split Bedrooms, Bathroom, Den, Family Room, Guest Quarters, Great Room, Screened Porch
    • Flooring: Tile, Vinyl
    • Windows: Single Hung, Sliding
    • Attic: Pull Down Stairs
    • Furnished: Yes
    Interior area
    • Total structure area: 2,685
    • Total interior livable area: 2,200 sqft

    Property

    Parking
    • Total spaces: 2
    • Parking features: Attached, Driveway, Garage, Paved, Two Spaces, Garage Door Opener
    • Attached garage spaces: 2
    • Has uncovered spaces: Yes
    Features
    • Stories: 1
    • Patio & porch: Lanai, Patio, Porch, Screened
    • Exterior features: Sprinkler/Irrigation, Patio, Shutters Manual, Water Feature
    • Has private pool: Yes
    • Pool features: Concrete, In Ground, Pool Equipment, Screen Enclosure, Community
    • Has view: Yes
    • View description: Landscaped, Lake, Pond, Water
    • Has water view: Yes
    • Water view: Lake,Pond,Water
    • Waterfront features: Lake
    Lot
    • Size: 6,969 Square Feet
    • Dimensions: 52 x 135 x 52 x 135
    • Features: Rectangular Lot, Sprinklers Automatic
    Details
    • Parcel number: 52250111043
    • Lease amount: $0

    Construction

    Type & style
    • Home type: SingleFamily
    • Architectural style: Ranch,One Story
    • Property subtype: Single Family Residence
    Materials
    • Block, Concrete, Stucco
    • Roof: Tile
    Condition
    • Resale
    • Year built: 2002

    Utilities & green energy

    • Sewer: Public Sewer
    • Water: Public
    • Utilities for property: Cable Available, High Speed Internet Available, Underground Utilities

    Community & HOA

    Community
    • Features: Gated, Street Lights
    • Security: Security Gate, Gated with Guard, Gated Community, Security System, Smoke Detector(s)
    • Condo and coop fee: $0
    • Membership fee: $0
    • Subdivision: ISLAND WALK
    HOA
    • Has HOA: Yes
    • Amenities included: Bocce Court, Bike Storage, Business Center, Cabana, Clubhouse, Fitness Center, Hobby Room, Library, Pickleball, Pool, Putting Green(s), Sidewalks, Tennis Court(s), Trail(s), Vehicle Wash Area, Management
    • Services included: Association Management, Cable TV, Irrigation Water, Legal/Accounting, Maintenance Grounds, Pest Control, Recreation Facilities, Reserve Fund, Street Lights, Security
    • HOA fee: $1,565 quarterly
    • HOA phone: 239-513-0045
    Location
    • Region: Naples

    Financial & listing details

    • Price per square foot: $300/sqft
    • Tax assessed value: $584,632
    • Annual tax amount: $3,594
    • Date on market: 5/7/2024
    • Cumulative days on market: 115 days
    • Listing terms: All Financing Considered,Cash,FHA,VA Loan
    • Ownership: Single Family
    • Contingency: Inspection
    • Road surface type: Paved

    Price history

    DateEventPrice
    8/29/2026Listing removed$5,000$2/sqft
    Source: Zillow Rentals Report a problem
    8/26/2026Listed for rent$5,000$2/sqft
    Source: Zillow Rentals Report a problem
    8/11/2026Listing removed$5,000$2/sqft
    Source: Zillow Rentals Report a problem
    12/31/2025Listed for rent$5,000$2/sqft
    Source: Zillow Rentals Report a problem
    12/22/2025Listing removed$5,000$2/sqft
    Source: Zillow Rentals Report a problem
    11/17/2025Listed for rent$5,000$2/sqft
    Source: Zillow Rentals Report a problem
    10/29/2025Listing removed$5,000$2/sqft
    Source: Zillow Rentals Report a problem
    4/8/2025Price change$5,000-16.7%$2/sqft
    Source: Zillow Rentals Report a problem
    3/11/2025Listed for rent$6,000$3/sqft
    Source: Zillow Rentals Report a problem
    9/13/2024Listing removed$6,000$3/sqft
    Source: NABOR FL #224071627 Report a problem
    8/30/2024Sold$660,000-6.9%$300/sqft
    Source: Florida Gulf Coast MLS #224040841 Report a problem
    8/30/2024Listed for rent$6,000$3/sqft
    Source: NABOR FL #224071627 Report a problem
    7/17/2024Pending sale$709,000$322/sqft
    Source: SWFLMLS #224040841 Report a problem
    7/9/2024Price change$709,000-4.1%$322/sqft
    Source: SWFLMLS #224040841 Report a problem
    6/18/2024Price change$739,000-3.9%$336/sqft
    Source: SWFLMLS #224040841 Report a problem
    5/30/2024Price change$769,000-3.8%$350/sqft
    Source: SWFLMLS #224040841 Report a problem
    5/15/2024Price change$799,000-2.4%$363/sqft
    Source: SWFLMLS #224040841 Report a problem
    5/7/2024Listed for sale$819,000+59.3%$372/sqft
    Source: SWFLMLS #224040841 Report a problem
    8/13/2021Sold$514,000+10.5%$234/sqft
    Source: Agent Provided Report a problem
    6/29/2021Pending sale$465,000$211/sqft
    Source: SWFLMLS #221030010 Report a problem
    6/24/2021Listed for sale$465,000$211/sqft
    Source: SWFLMLS #221030010 Report a problem
    5/21/2021Pending sale$465,000$211/sqft
    Source: SWFLMLS #221030010 Report a problem
    5/15/2021Listed for sale$465,000$211/sqft
    Source: SWFLMLS #221030010 Report a problem
    5/13/2021Pending sale$465,000$211/sqft
    Source: SWFLMLS #221030010 Report a problem
    5/13/2021Listed for sale$465,000$211/sqft
    Source: SWFLMLS #221030010 Report a problem
    5/4/2021Pending sale$465,000$211/sqft
    Source: SWFLMLS #221030010 Report a problem
    4/27/2021Listed for sale$465,000+60%$211/sqft
    Source: SWFLMLS #221030010 Report a problem
    8/8/2002Sold$290,700$132/sqft
    Source: Public Record Report a problem

    Public tax history

    YearProperty taxesTax assessment
    2025$6,404 +5.6%$584,632 +1.3%
    2024$6,067 -2.6%$577,071 -2.2%
    2023$6,231 +6%$589,818 +10%
    2022$5,878 +36.5%$536,198 +42.1%
    2021$4,307 +27.7%$377,226 +11.9%
    2020$3,372 +1.8%$337,110 +2.3%
    2019$3,311 +2.3%$329,531 +1.9%
    2018$3,235 -6.2%$323,387 +2.1%
    2017$3,448 +1.6%$316,736 +2.1%
    2016$3,392 +2.3%$310,221 +0.7%
    2015$3,315 -0.7%$308,065 +20.5%
    2014$3,338 +6.3%$255,620 +1.8%
    2013$3,139 +0.8%$251,103 +2%
    2012$3,113 +4%$246,070 +3.6%
    2011$2,993 -6.6%$237,447 -0.9%
    2010$3,205 +8.9%$239,642 -9.2%
    2009$2,944 $263,873 -15.8%
    2008$2,944 -9.3%$313,559 +3%
    2007$3,247 -2.9%$304,426 +2.5%
    2006$3,345 $297,001 +3%
    2005$3,345 +2.4%$288,350 +3%
    2004$3,266 -1.5%$279,951 +10.8%
    2003$3,316 +454.1%$252,695 +461.5%
    2002$598 +25.4%$45,000 +155.9%
    2001$477 $17,588
    Find assessor info on the county website

    Neighborhood: Island Walk

    Nearby schools

    GreatSchools rating
    Schools provided by the listing agent
    • Elementary: VINEYARDS ELEMENTARY SCHOOL
    • Middle: OAKRIDGE MIDDLE SCHOOL
    • High: GULF COAST HIGH SCHOOL

    Source: Florida Gulf Coast MLS. This data may not be complete. We recommend contacting the local school district to confirm school assignments for this home.

    Sell for more on Zillow
    Get a Zillow Showcase℠ listing at no additional cost and you could sell for .
    $724,700
    2% more
    +$14,494
    With Zillow Showcase(estimated)
    $739,194
    Sell for more on Zillow
    Get a Zillow Showcase℠ listing at no additional cost and you could sell for .
    $724,700
    2% more
    +$14,494
    With Zillow Showcase(estimated)
    $739,194