Skip main navigation
Sold for $460,000
  • $460,000

    3746 Yates Street, Denver, CO 80212

    2beds
    848sqft
    Quadruplex
    Built in 1967
    1,749 Square Feet Lot
    $459,300 Zestimate®
    $542/sqft
    $2,548 Estimated rent

    Home value

    $459,300

    $436,000 - $487,000

    $2,548/mo

    Zestimate® history
    Loading
    Loading...

    Owner options

    List your home for rent

    $2,548/mo

    Rent Zestimate®

    Find your next renter with Zillow Rental Manager. Plus, with online applications, you can quickly screen prospective tenants – for free.

    Learn more

    $2,548/mo

    Rent Zestimate®

    Refinance and save

    $2,643/mo

    Est. payment

    Refinancing to a lower rate could help reduce your monthly payments and save thousands over the life of the loan.

    See today's rates

    $2,643/mo

    Est. payment

    Explore your selling options

    Work with a Zillow partner agent

    Leverage their expertise and Zillow's premium Showcase listings to get your home seen by more buyers.

    Get started

    List with your own agent

    Get your home in front of millions of buyers by listing it on Zillow.

    Learn how to do it

    Sell it yourself

    Take full control of how buyers see your home on Zillow by listing For Sale by Owner (FSBO).

    List your home

    What's special

    Private courtyardOne off-street parking spotEasy street parkingGas rangeAdjacent walk-in laundryStainless steel appliancesQuartz countertops
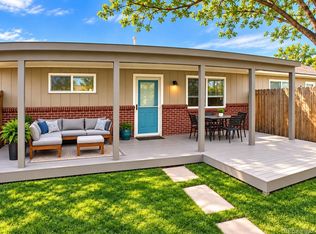
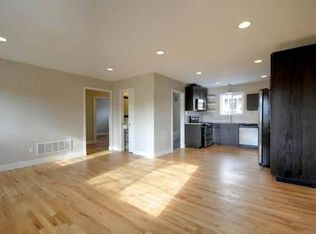
    Discover a West Highland gem at 3746 Yates St, a fully renovated end-unit bungalow that masterfully blends modern comfort and classic Denver charm. With 2 bedrooms, 1.5 bathrooms, and a bright, open-concept layout, this home maximizes every inch of living space. Gleaming hardwood floors guide you through the stylish living room and gourmet kitchen—complete with quartz countertops, stainless steel appliances, a gas range, and a breakfast bar. The adjacent walk-in laundry adds a layer of convenience. Relax in newly carpeted bedrooms designed for cozy mornings and restful evenings. Enjoy outdoor moments in the private courtyard or entertain with ease. One off-street parking spot is included, along with easy street parking. Nestled in the highly desirable West Highland neighborhood, this home puts you steps from Sprouts, neighborhood eateries, fitness studios, and bike-friendly routes to scenic Sloan’s Lake and Rocky Mountain Lake. Whether you’re drawn to its thoughtful design, freshly renovated interiors, or unbeatable location, 3746 Yates St offers a rare opportunity to experience elevated urban living in Denver’s vibrant heart.

    Zillow last checked:

    Listing updated:

    Listed by:

    Adam Waggoner 917-612-6039,

    Generator Real Estate, LLC

    Bought with:

    Chilly Armendariz, 100097494

    Redfin Corporation

    Source: REcolorado as distributed by MLS GRID,MLS#: 4263199MLS Logo

    Facts & features

    Interior

    Bedrooms & bathrooms
    • Bedrooms: 2
    • Bathrooms: 2
    • Full bathrooms: 1
    • 1/2 bathrooms: 1
    • Main level bathrooms: 2
    • Main level bedrooms: 2
    Bedroom
    • Description: New Carpet
    • Level: Main
    • Area: 154 Square Feet
    • Dimensions: 11 x 14
    Bedroom
    • Description: Currently Being Used As Home Office
    • Level: Main
    • Area: 110 Square Feet
    • Dimensions: 10 x 11
    Bathroom
    • Level: Main
    • Area: 48 Square Feet
    • Dimensions: 8 x 6
    Bathroom
    • Level: Main
    • Area: 20 Square Feet
    • Dimensions: 4 x 5
    Kitchen
    • Description: Tons Of Storage
    • Level: Main
    • Area: 132 Square Feet
    • Dimensions: 12 x 11
    Laundry
    • Description: Stackable W/D
    • Level: Main
    • Area: 32 Square Feet
    • Dimensions: 8 x 4
    Living room
    • Description: Freshly Painted
    • Level: Main
    • Area: 221 Square Feet
    • Dimensions: 13 x 17
    Heating
    • Forced Air
    Cooling
    • Central Air
    Appliances
    • Included: Dishwasher, Disposal, Dryer, Oven, Refrigerator, Washer
    Features
    • Built-in Features, Ceiling Fan(s), No Stairs, Open Floorplan, Quartz Counters
    • Flooring: Carpet, Wood
    • Windows: Double Pane Windows
    • Has basement: No
    • Common walls with other units/homes: End Unit
    Interior area
    • Total structure area: 848
    • Total interior livable area: 848 sqft
    • Finished area above ground: 848

    Property

    Parking
    • Total spaces: 1
    • Details: Off Street Spaces: 1
    Features
    • Levels: One
    • Stories: 1
    • Patio & porch: Patio
    • Exterior features: Private Yard
    • Fencing: Full
    Lot
    • Size: 1,749 sqft
    • Features: Level
    Details
    • Parcel number: 230202070
    • Zoning: U-SU-C
    • Special conditions: Standard

    Construction

    Type & style
    • Home type: SingleFamily
    • Property subtype: Quadruplex
    • Attached to another structure: Yes
    Materials
    • Brick, Frame, Vinyl Siding
    • Roof: Composition
    Condition
    • Year built: 1967

    Utilities & green energy

    • Sewer: Public Sewer
    • Water: Public

    Community & neighborhood

    Location
    • Region: Denver
    • Subdivision: West Highland

    Other

    Other facts
    • Listing terms: Cash,Conventional,FHA,VA Loan
    • Ownership: Individual
    • Road surface type: Paved

    Price history

    DateEventPrice
    4/27/2026Sold$460,000-1.1%$542/sqft
    Source: REcolorado as distributed by MLS GRID #4263199 Report a problem
    3/20/2026Pending sale$465,000$548/sqft
    Source: REcolorado as distributed by MLS GRID #4263199 Report a problem
    3/11/2026Price change$465,000-2.1%$548/sqft
    Source: REcolorado as distributed by MLS GRID #4263199 Report a problem
    2/18/2026Listed for sale$475,000-2.1%$560/sqft
    Source: REcolorado as distributed by MLS GRID #4263199 Report a problem
    11/17/2025Listing removed$485,000$572/sqft
    Source: REcolorado as distributed by MLS GRID #4263199 Report a problem
    9/15/2025Price change$485,000-2%$572/sqft
    Source: REcolorado as distributed by MLS GRID #4263199 Report a problem
    8/15/2025Listed for sale$495,000$584/sqft
    Source: REcolorado as distributed by MLS GRID #4263199 Report a problem

    Public tax history

    Tax history is unavailable.

    Neighborhood: West Highland

    Nearby schools

    GreatSchools rating
    Schools provided by the listing agent
    • Elementary: Edison
    • Middle: Skinner
    • High: North
    • District: Denver 1

    Source: REcolorado as distributed by MLS GRID. This data may not be complete. We recommend contacting the local school district to confirm school assignments for this home.

    Get a cash offer in 3 minutes
    Find out how much your home could sell for in as little as 3 minutes with a no-obligation cash offer.
    Estimated market value
    $459,300
    Get a cash offer in 3 minutes
    Find out how much your home could sell for in as little as 3 minutes with a no-obligation cash offer.
    Estimated market value
    $459,300