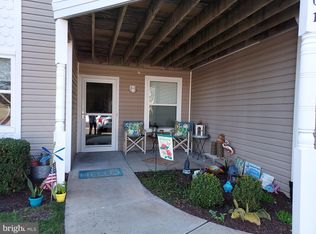
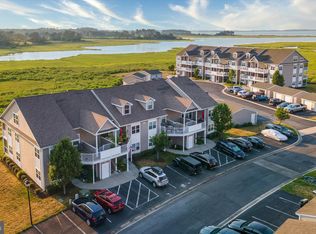
Welcome to your coastal retreat in the sought-after Bethany Bay Resort & Golf Club. This private END UNIT condo offers an exceptional living experience with stunning interior features, recent upgrades, and a prime ground-level location. Nestled in "The View" section, it boasts panoramic views the winding Collins creek and the protected natural marsh providing a sanctuary for birds and wildlife. A charming front paver patio welcomes you to this impeccable condo, showcasing quality features such as luxury vinyl wide plank floors and newly updated bathrooms with modern vanities and fixtures. The bright kitchen is a chef's delight, featuring white 42" cabinets for extra storage, granite countertops, a pleasing tile backsplash, and stainless steel appliances. The large breakfast area comfortably accommodates several guests, perfect for gatherings. The adjacent open-concept living area includes a breakfast bar with a view into the kitchen and a cozy corner electric fireplace. Spend most of your time on the recently enclosed porch with new windows, the perfect spot to take in the breathtaking scenery and serene atmosphere. Back inside, the primary bedroom serves as a tranquil retreat, complete with an ensuite bath, ceiling fan & views of the creek. The second bedroom is equally spacious and inviting, featuring a walk-in closet, ceiling fan, and access to an adjoining full bathroom. Completing this unit, is a laundry closet with a full-size washer and dryer. Store all your beach gear in the included detached one-car garage with extra storage, located just across from the unit. Guests will appreciate the ample unreserved parking available throughout the community. Other notable features include newly painted living area, new water heater and this unit comes partially furnished. Residents of Bethany Bay enjoy a wealth of amenities, including a beautifully maintained 9-hole par 3 golf course, a free-form swimming pool with spa, a clubhouse, fitness center, tennis courts, boat ramp, boat storage, kayak launch, fishing pier, nature trails, basketball, volleyball, and a kiddie pool. Enjoy maintenance-free living with all exterior upkeep, including lawn care and snow removal, handled for you. Don't miss the opportunity to fulfill your coastal home dreams with this lovely condo in a picturesque waterfront community. Just 3 miles from Bethany Beach and Boardwalk, fabulous local restaurants, and tax-free shopping, this community is also close to some of the finest fishing on the East Coast. Schedule a tour today and start beach living this Summer!
Sold for $395,000
$395,000
37460 Pettinaro Dr Unit 6901, Ocean View, DE 19970
2beds
1,160sqft
Condominium
Built in 2010
-- sqft lot
$386,900 Zestimate®
$341/sqft
$1,868 Estimated rent
Home value
$386,900
$368,000 - $406,000
$1,868/mo
Zestimate® history
Owner options
List your home for rent
$1,868/mo
Rent Zestimate®
Find your next renter with Zillow Rental Manager. Plus, with online applications, you can quickly screen prospective tenants – for free.
$1,868/mo
Rent Zestimate®
Refinance and save
$2,087/mo
Est. payment
Refinancing to a lower rate could help reduce your monthly payments and save thousands over the life of the loan.
$2,087/mo
Est. payment
Explore your selling options
Work with a Zillow partner agent
Leverage their expertise and Zillow's premium Showcase listings to get your home seen by more buyers.
Get startedList with your own agent
Get your home in front of millions of buyers by listing it on Zillow.
Learn how to do itSell it yourself
Take full control of how buyers see your home on Zillow by listing For Sale by Owner (FSBO).
List your homeWhat's special
Zillow last checked:
Listing updated:
Listed by:
Peggy Centrella 302-540-0689,
Patterson-Schwartz-Hockessin
Bought with:
Mikaela Brosnahan, RS-0038022
Long & Foster Real Estate, Inc.
Source: Bright MLS,MLS#: DESU2063580
Facts & features
Interior
Bedrooms & bathrooms
- Bedrooms: 2
- Bathrooms: 2
- Full bathrooms: 2
- Main level bathrooms: 2
- Main level bedrooms: 2
Basement
- Area: 0
Heating
- Heat Pump, Electric
Cooling
- Central Air, Electric
Appliances
- Included: Microwave, Built-In Range, Dishwasher, Stainless Steel Appliance(s), Electric Water Heater
- Laundry: Main Level, In Unit
Features
- Breakfast Area, Ceiling Fan(s), Combination Kitchen/Dining, Entry Level Bedroom, Open Floorplan, Eat-in Kitchen, Primary Bath(s), Upgraded Countertops, Walk-In Closet(s)
- Flooring: Luxury Vinyl
- Windows: Window Treatments
- Has basement: No
- Number of fireplaces: 1
- Fireplace features: Corner, Electric
Interior area
- Total structure area: 1,160
- Total interior livable area: 1,160 sqft
- Finished area above ground: 1,160
- Finished area below ground: 0
Property
Parking
- Total spaces: 1
- Parking features: Storage, Garage Faces Front, Paved, Detached
- Garage spaces: 1
Accessibility
- Accessibility features: Accessible Doors
Features
- Levels: One
- Stories: 1
- Patio & porch: Patio, Porch, Enclosed
- Exterior features: Street Lights
- Pool features: Community
- Has view: Yes
- View description: Creek/Stream
- Has water view: Yes
- Water view: Creek/Stream
- Waterfront features: Canoe/Kayak
- Body of water: Collin Creek
Lot
- Features: Stream/Creek
Details
- Additional structures: Above Grade, Below Grade
- Parcel number: 13408.0042.00691
- Zoning: RESIDENTIAL
- Special conditions: Standard
Construction
Type & style
- Home type: Condo
- Architectural style: Coastal
- Property subtype: Condominium
- Attached to another structure: Yes
Materials
- Frame, Vinyl Siding
Condition
- Excellent
- New construction: No
- Year built: 2010
Utilities & green energy
- Sewer: Public Sewer
- Water: Public
Community & HOA
Community
- Features: Pool
- Condo and coop fee: $273 monthly
- Subdivision: Bethany Bay
HOA
- Has HOA: Yes
- Amenities included: Basketball Court, Boat Ramp, Clubhouse, Common Grounds, Community Center, Fitness Center, Golf Course Membership Available, Jogging Path, Pier/Dock, Pool, Tennis Court(s), Tot Lots/Playground, Volleyball Courts, Water/Lake Privileges
- Services included: Cable TV, Common Area Maintenance, Maintenance Structure, Internet, Insurance, Maintenance Grounds, Management, Pier/Dock Maintenance, Snow Removal, Trash, Water
- HOA fee: $308 quarterly
Location
- Region: Ocean View
Financial & listing details
- Price per square foot: $341/sqft
- Tax assessed value: $18,600
- Annual tax amount: $768
- Date on market: 5/29/2024
- Listing agreement: Exclusive Right To Sell
- Listing terms: Cash,Conventional
- Inclusions: Partially Furnished-see Attached List
- Exclusions: Partially Furnished-see Attached List
- Ownership: Condominium
Price history
| Date | Event | Price |
|---|---|---|
| 7/1/2024 | Sold | $395,000-1%$341/sqft |
Source:  Bright MLS #DESU2063580 Report a problem Bright MLS #DESU2063580 Report a problem | ||
| 6/6/2024 | Pending sale | $399,000$344/sqft |
Source: Bright MLS #DESU2063580 Report a problem | ||
| 5/29/2024 | Listed for sale | $399,000+47.8%$344/sqft |
Source: Bright MLS #DESU2063580 Report a problem | ||
| 10/12/2020 | Sold | $270,000$233/sqft |
Source: Public Record Report a problem | ||
Public tax history
| Year | Property taxes | Tax assessment |
|---|---|---|
| 2025 | $798 +1.5% | $177,500 +854.3% |
| 2024 | $786 -0.1% | $18,600 |
| 2023 | $787 +1.6% | $18,600 |
| 2022 | $774 +2.9% | $18,600 |
| 2021 | $752 +9.3% | $18,600 +1.6% |
| 2020 | $688 +0.4% | $18,300 |
| 2019 | $685 -4.8% | $18,300 -1.6% |
| 2018 | $720 -0.9% | $18,600 |
| 2017 | $726 +10.8% | $18,600 |
| 2016 | $656 -2.8% | $18,600 |
| 2015 | $675 +3% | $18,600 +1.6% |
| 2014 | $655 -1% | $18,300 |
| 2013 | $662 +4% | $18,300 |
| 2012 | $636 +0.2% | $18,300 |
| 2011 | $635 | $18,300 |
| 2010 | $635 | $18,300 |
Find assessor info on the county website
Neighborhood: 19970
Nearby homes
- $340,0002 bd2 ba1.2k sqft37460 Pettinaro Dr UNIT 6801, Ocean View, DE 19970Sold
- $341,7002 bd2 ba1.1k sqft37462 Pettinaro #7106, Ocean View, DE 19970Off Market
- $480,0004 bd4 ba1.9k sqft37460 Pettinaro Dr #6803, Ocean View, DE 19970Sold
- $362,0002 bd-- ba1.1k sqft30112 Big Marsh Ct UNIT 6701, Ocean View, DE 19970Off Market
- $355,7002 bd-- ba1.1k sqft30112 Big Marsh Ct UNIT 6501, Ocean View, DE 19970Off Market
- $361,6002 bd-- ba1.1k sqft30112 Big Marsh Ct UNIT 6502, Ocean View, DE 19970Off Market
- $361,5002 bd-- ba1.1k sqft30112 Big Marsh Ct UNIT 6504, Ocean View, DE 19970Off Market
- $519,4004 bd4 ba1.9k sqft30112 Big Marsh Ct UNIT 6506, Ocean View, DE 19970Off Market
Nearby schools
GreatSchools rating
- 8/10Lord Baltimore Elementary SchoolGrades: K-5Distance: 2.1 mi
- 7/10Selbyville Middle SchoolGrades: 6-8Distance: 9.5 mi
- 6/10Indian River High SchoolGrades: 9-12Distance: 7 mi
Schools provided by the listing agent
- District: Indian River
Source: Bright MLS. This data may not be complete. We recommend contacting the local school district to confirm school assignments for this home.


Get pre-qualified for a loan
At Zillow Home Loans, we can pre-qualify you in as little as 5 minutes with no impact to your credit score.An equal housing lender. NMLS #10287.
Sell for more on Zillow
Get a Zillow Showcase℠ listing at no additional cost and you could sell for .
$386,900
2% more
+$7,738
With Zillow Showcase(estimated)
$394,638
- Delaware
- Sussex County
- Ocean View
- 19970
- 37460 Pettinaro Dr Unit 6901
Nearby cities
Nearby zip codes
Other Ocean View Topics
