Skip main navigation
Sold
  • Listed by: KB Home Sales • Aron S. Hunter
    Bought with: Redfin
    $685,984

    37462 29th Avenue S #18, Federal Way, WA 98003

    3beds
    1,758sqft
    Single Family Residence
    Built in 2024
    3,820 Square Feet Lot
    $659,700 Zestimate®
    $390/sqft
    $3,244 Estimated rent

    Home value

    $659,700

    $607,000 - $719,000

    $3,244/mo

    Zestimate® history
    Loading
    Loading...

    Owner options

    List your home for rent

    $3,244/mo

    Rent Zestimate®

    Find your next renter with Zillow Rental Manager. Plus, with online applications, you can quickly screen prospective tenants – for free.

    Learn more

    $3,244/mo

    Rent Zestimate®

    Refinance and save

    $4,254/mo

    Est. payment

    Refinancing to a lower rate could help reduce your monthly payments and save thousands over the life of the loan.

    See today's rates

    $4,254/mo

    Est. payment

    Explore your selling options

    Work with a Zillow partner agent

    Leverage their expertise and Zillow's premium Showcase listings to get your home seen by more buyers.

    Get started

    List with your own agent

    Get your home in front of millions of buyers by listing it on Zillow.

    Learn how to do it

    Sell it yourself

    Take full control of how buyers see your home on Zillow by listing For Sale by Owner (FSBO).

    List your home

    What's special

    Gas fireplaceCovered rear patioEngineered hardwood flooringStainless steel appliancesQuartz countersOpen concept livingProtected area
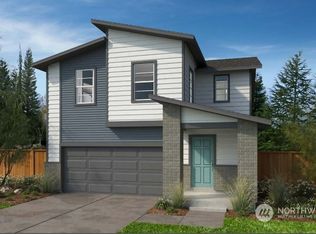
    $12,800 seller paid incentive closing credit on this one! Home Site backs to protected area. You'll love the 9' ceilings & open concept living as you cozy around the gas fireplace for movie night or just to relax! Designer features such as Quartz counters throughout give an elegant touch. Engineered hardwood Flooring, White Painted Millwork & Doors, & Stainless Steel Appliances, Covered Rear Patio, Fenced & Landscaped Front & Rear yard. Still time for personalization of interior at Design Studio to make this a one-of-a-kind home. Heat Pump for efficient heating & A/C is also included in this energy star certified home. If represented by broker, broker must accompany buyer and register at second visit.

    Zillow last checked:

    Listing updated:

    Listed by:

    Aron S. Hunter,

    KB Home Sales,

    Darian Broadhead,

    KB Home Sales

    Bought with:

    Dawn L Tinebra, 74366

    Redfin

    Source: NWMLS as distributed by MLS GRID,MLS#: 2220691MLS Logo

    Facts & features

    Interior

    Bedrooms & bathrooms
    • Bedrooms: 3
    • Bathrooms: 3
    • Full bathrooms: 2
    • 1/2 bathrooms: 1
    • Main level bathrooms: 1
    Other
    • Level: Main
    Entry hall
    • Level: Main
    Great room
    • Level: Main
    Kitchen with eating space
    • Level: Main
    Heating
    • 90%+ High Efficiency, Forced Air, Heat Pump, High Efficiency (Unspecified), Electric, Natural Gas
    Cooling
    • 90%+ High Efficiency, Forced Air, Heat Pump
    Appliances
    • Included: Dishwasher(s), Disposal, Microwave(s), Stove(s)/Range(s), Garbage Disposal, Water Heater: Hybrid Electric Heat Pump, Water Heater Location: Garage
    Features
    • Bath Off Primary
    • Flooring: Ceramic Tile, Engineered Hardwood, Carpet
    • Basement: None
    • Has fireplace: No
    • Fireplace features: Electric, Gas
    Interior area
    • Total structure area: 1,758
    • Total interior livable area: 1,758 sqft

    Property

    Parking
    • Total spaces: 2
    • Parking features: Attached Garage
    • Attached garage spaces: 2
    Features
    • Levels: Two
    • Stories: 2
    • Entry location: Main
    • Patio & porch: Bath Off Primary, Walk-In Closet(s), Walk-In Pantry, Water Heater
    Lot
    • Size: 3,820 Square Feet
    • Features: Open Lot, Paved, Sidewalk, Fenced-Fully, Gas Available, Patio
    • Topography: Level
    Details
    • Parcel number: 5197010180
    • Special conditions: Standard

    Construction

    Type & style
    • Home type: SingleFamily
    • Architectural style: Modern
    • Property subtype: Single Family Residence
    Materials
    • Cement Planked, Wood Siding, Cement Plank
    • Foundation: Poured Concrete
    • Roof: Composition
    Condition
    • Under Construction
    • New construction: Yes
    • Year built: 2024
    Details
    • Builder name: KB Home

    Utilities & green energy

    • Sewer: Sewer Connected
    • Water: Public

    Community & HOA

    Community
    • Features: CCRs
    • Subdivision: Federal Way
    HOA
    • HOA fee: $122 monthly
    • HOA phone: 253-228-9644
    Location
    • Region: Federal Way

    Financial & listing details

    • Price per square foot: $390/sqft
    • Date on market: 3/26/2025
    • Cumulative days on market: 367 days
    • Listing terms: Conventional,FHA,VA Loan
    • Inclusions: Dishwasher(s), Garbage Disposal, Microwave(s), Stove(s)/Range(s)

    Price history

    DateEventPrice
    7/16/2025Sold$685,984+3.5%$390/sqft
    Source: NWMLS as distributed by MLS GRID #2220691 Report a problem
    8/30/2024Pending sale$662,950$377/sqft
    Source: NWMLS as distributed by MLS GRID #2220691 Report a problem
    7/13/2024Price change$662,950-4.4%$377/sqft
    Source: NWMLS as distributed by MLS GRID #2220691 Report a problem
    4/19/2024Price change$693,420+1.5%$394/sqft
    Source: NWMLS as distributed by MLS GRID #2220691 Report a problem
    4/9/2024Listed for sale$683,420$389/sqft
    Source: NWMLS as distributed by MLS GRID #2220691 Report a problem

    Public tax history

    Tax history is unavailable.

    Neighborhood: Lakeland South

    Nearby schools

    GreatSchools rating
    Get a cash offer in 3 minutes
    Find out how much your home could sell for in as little as 3 minutes with a no-obligation cash offer.
    Estimated market value
    $659,700
    Get a cash offer in 3 minutes
    Find out how much your home could sell for in as little as 3 minutes with a no-obligation cash offer.
    Estimated market value
    $659,700