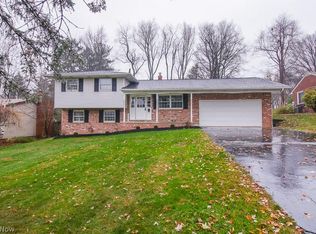
Sold Before Print
Pending
$295,000
3747 Ashwood St NW, Canton, OH 44708
3beds
1,795sqft
Single Family Residence
Built in 1955
0.36 Acres Lot
$-- Zestimate®
$164/sqft
$-- HOA
What's special
- 30 days
- 154
- 3
Zillow last checked:
Listing updated:
Listed by:
Jonathan D Deremer 330-904-1340 jon@thederemergroup.com,
RE/MAX Infinity
Source: MLS Now,MLS#: 5231909
Originating MLS: Akron Cleveland Association of REALTORS
Facts & features
Interior
Bedrooms & bathrooms
- Bedrooms: 3
- Bathrooms: 3
- Full bathrooms: 3
- Main level bathrooms: 2
- Main level bedrooms: 3
Primary bedroom
- Description: Flooring: Wood
- Features: Window Treatments
- Level: First
- Dimensions: 12 x 12
Bedroom
- Description: Flooring: Wood
- Features: Window Treatments
- Level: First
- Dimensions: 11 x 11
Bedroom
- Description: Flooring: Wood
- Features: Window Treatments
- Level: First
- Dimensions: 13 x 9
Primary bathroom
- Description: Flooring: Luxury Vinyl Tile
- Level: First
- Dimensions: 6 x 5
Bathroom
- Description: Flooring: Luxury Vinyl Tile
- Level: First
- Dimensions: 8 x 5
Dining room
- Description: Flooring: Wood
- Level: First
- Dimensions: 11 x 10
Kitchen
- Description: Flooring: Laminate
- Level: First
- Dimensions: 13 x 10
Laundry
- Level: Lower
- Dimensions: 24 x 11
Living room
- Description: Flooring: Wood
- Features: Fireplace
- Level: First
- Dimensions: 20 x 13
Media room
- Description: Flooring: Luxury Vinyl Tile
- Level: Lower
- Dimensions: 17 x 12
Other
- Level: Lower
- Dimensions: 8 x 11
Recreation
- Level: Lower
- Dimensions: 20 x 12
Sunroom
- Description: Flooring: Other
- Level: First
- Dimensions: 16 x 12
Workshop
- Description: Flooring: Other
- Level: Lower
- Dimensions: 14 x 12
Heating
- Forced Air, Gas
Cooling
- Central Air
Features
- Basement: Full,Partially Finished
- Number of fireplaces: 3
Interior area
- Total structure area: 1,795
- Total interior livable area: 1,795 sqft
- Finished area above ground: 1,295
- Finished area below ground: 500
Video & virtual tour
Property
Parking
- Total spaces: 2
- Parking features: Attached, Drain, Direct Access, Electricity, Garage, Garage Door Opener, Paved, Water Available
- Attached garage spaces: 2
Features
- Levels: One
- Stories: 1
- Patio & porch: Enclosed, Patio, Porch
Lot
- Size: 0.36 Acres
- Dimensions: 83 x 190
Details
- Additional structures: Outbuilding, Storage
- Parcel number: 05206658
- Special conditions: Standard
Construction
Type & style
- Home type: SingleFamily
- Architectural style: Ranch
- Property subtype: Single Family Residence
Materials
- Brick, Stone
- Roof: Asphalt,Fiberglass
Condition
- Year built: 1955
Utilities & green energy
- Sewer: Public Sewer
- Water: Public
Community & HOA
Community
- Features: Public Transportation
- Subdivision: Ridgedale
HOA
- Has HOA: No
Location
- Region: Canton
Financial & listing details
- Price per square foot: $164/sqft
- Tax assessed value: $237,000
- Annual tax amount: $2,784
- Date on market: 7/29/2026
- Listing terms: Cash,Conventional,FHA,VA Loan
Estimated market value
Not available
Estimated sales range
Not available
Not available
Price history
| Date | Event | Price |
|---|---|---|
| 7/30/2026 | Pending sale | $295,000$164/sqft |
Source: | ||
| 7/29/2026 | Listed for sale | $295,000+110.9%$164/sqft |
Source: | ||
| 12/27/2016 | Sold | $139,900$78/sqft |
Source: | ||
Public tax history
| Year | Property taxes | Tax assessment |
|---|---|---|
| 2024 | $2,783 +15.1% | $82,960 +35.8% |
| 2023 | $2,419 -1.3% | $61,080 |
| 2022 | $2,450 -0.4% | $61,080 |
| 2021 | $2,461 +11.4% | $61,080 +16.6% |
| 2020 | $2,210 | $52,400 |
| 2019 | $2,210 | $52,400 |
| 2018 | $2,210 -16.4% | $52,400 +9.3% |
| 2017 | $2,642 +5.2% | $47,950 +5.5% |
| 2016 | $2,512 -1.1% | $45,470 -4.4% |
| 2015 | $2,540 | $47,570 +2.5% |
| 2014 | $2,540 +105.6% | $46,410 |
| 2013 | $1,236 | $46,410 |
| 2012 | -- | $46,410 +1.4% |
| 2011 | -- | $45,790 +0.3% |
| 2010 | -- | $45,650 |
| 2009 | $2,265 +15.5% | -- |
| 2008 | $1,961 -0.9% | -- |
| 2007 | $1,978 +14.4% | -- |
| 2005 | $1,729 -2.5% | -- |
| 2004 | $1,773 +1.1% | -- |
| 2003 | $1,754 +7% | -- |
| 2002 | $1,639 +15.2% | -- |
| 2001 | $1,423 +4.2% | -- |
| 2000 | $1,365 | -- |
Find assessor info on the county website
Monthly payment
Est. payment
Payment breakdown
Explore the cost of this home by adjusting the details. Changes won't be saved.Climate risks
Neighborhood: 44708
Nearby schools
Schools provided by the listing agent
- District: Plain LSD - 7615
Source: MLS Now. This data may not be complete. We recommend contacting the local school district to confirm school assignments for this home.