Skip main navigation
Sold for $391,400
  • $391,400

    3747 CAPRI COAST DRIVE, PLANT CITY, FL 33565

    4beds
    2,045sqft
    Single Family Residence
    Built in 2022
    6,578 Square Feet Lot
    $368,300 Zestimate®
    $191/sqft
    $2,509 Estimated rent

    Home value

    $368,300

    $350,000 - $387,000

    $2,509/mo

    Zestimate® history
    Loading
    Loading...

    Owner options

    List your home for rent

    $2,509/mo

    Rent Zestimate®

    Find your next renter with Zillow Rental Manager. Plus, with online applications, you can quickly screen prospective tenants – for free.

    Learn more

    $2,509/mo

    Rent Zestimate®

    Refinance and save

    $2,717/mo

    Est. payment

    Refinancing to a lower rate could help reduce your monthly payments and save thousands over the life of the loan.

    See today's rates

    $2,717/mo

    Est. payment

    Explore your selling options

    Work with a Zillow partner agent

    Leverage their expertise and Zillow's premium Showcase listings to get your home seen by more buyers.

    Get started

    List with your own agent

    Get your home in front of millions of buyers by listing it on Zillow.

    Learn how to do it

    Sell it yourself

    Take full control of how buyers see your home on Zillow by listing For Sale by Owner (FSBO).

    List your home

    What's special

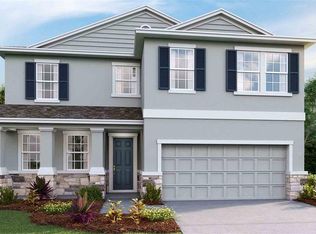
    Major Price Reduction!! Newly Built in 2022! Current owners had this home built as a seasonal residence. Ideal Location! 1 mile from I-4- 25 mins to Tampa, 45 minutes to Orlando. This popular Lantana Model floorplan has been thoughtfully laid out to be a true 3 way split with 4 bedrooms and 2.5 baths. Perfect for having separate working offices, in laws or other family members needing 'their space'. 18x18 Tile through out the home with carpet in the bedrooms. Granite counter tops in the spacous kitchen with wood cabinetry, and stainless steel appliances. This builder ran the beautiful Granite in all the bathrooms too. Make sure to check out the primary bath with glass shower doors (upgraded showerhead),garden tub,dual vanity and 2 ample sized walk-in closets. Additionally, the owner has installed backyard fencing, screened the huge 23 foot lanai, and complete water purification system. Oh, did I mention this home is also outfitted with 'smart home' technology throughtout?! You won't need to do a thing..It's all been done! Ask your Realtor to show you the builders specifications. You'll love this ideal family home!!

    Zillow last checked:

    Listing updated:

    Listed by:

    Lisa Kelly 863-221-2368,

    PREMIER REALTY NETWORK, INC 863-646-6688

    Bought with:

    Valentina Porras, 3436457

    LPT REALTY, LLC

    Source: Stellar MLS,MLS#: L4944394MLS LogoOriginating MLS: Lakeland

    Facts & features

    Interior

    Bedrooms & bathrooms
    • Bedrooms: 4
    • Bathrooms: 3
    • Full bathrooms: 2
    • 1/2 bathrooms: 1
    Primary bedroom
    • Features: Walk-In Closet(s)
    • Level: First
    • Dimensions: 15x15
    Bedroom 4
    • Features: Built-in Closet
    • Level: First
    • Dimensions: 11x11
    Bathroom 2
    • Level: First
    • Dimensions: 11x11
    Bathroom 3
    • Level: First
    • Dimensions: 12x11
    Balcony porch lanai
    • Level: First
    • Dimensions: 23x9
    Dining room
    • Level: First
    • Dimensions: 11x9
    Great room
    • Level: First
    • Dimensions: 22x17
    Kitchen
    • Level: First
    • Dimensions: 14x11
    Heating
    • Central
    Cooling
    • Central Air
    Appliances
    • Included: Dishwasher, Disposal, Electric Water Heater, Microwave, Range, Water Filtration System
    • Laundry: Inside, Laundry Room
    Features
    • Ceiling Fan(s), Open Floorplan, Primary Bedroom Main Floor, Smart Home, Solid Surface Counters, Solid Wood Cabinets, Split Bedroom, Stone Counters, Thermostat, Walk-In Closet(s)
    • Flooring: Carpet, Tile
    • Doors: Sliding Doors
    • Windows: Blinds
    • Has fireplace: No
    Interior area
    • Total structure area: 2,751
    • Total interior livable area: 2,045 sqft

    Property

    Parking
    • Total spaces: 2
    • Parking features: Garage Door Opener
    • Attached garage spaces: 2
    • Details: Garage Dimensions: 20x20
    Features
    • Levels: One
    • Stories: 1
    • Patio & porch: Covered
    • Exterior features: Irrigation System
    • Fencing: Fenced
    • Has view: Yes
    • View description: Trees/Woods
    Lot
    • Size: 6,578 Square Feet
    Details
    • Parcel number: P092822C5B00000000377.0
    • Zoning: PD
    • Special conditions: None

    Construction

    Type & style
    • Home type: SingleFamily
    • Architectural style: Contemporary
    • Property subtype: Single Family Residence
    Materials
    • Block, Stucco
    • Foundation: Slab
    • Roof: Shingle
    Condition
    • Completed
    • New construction: Yes
    • Year built: 2022

    Utilities & green energy

    • Sewer: Public Sewer
    • Water: Public
    • Utilities for property: Cable Connected, Electricity Connected, Public, Water Connected

    Community & HOA

    Community
    • Features: Clubhouse, Pool
    • Security: Security System, Smoke Detector(s)
    • Pet fee: $0 monthly
    • Subdivision: NORTH PK ISLE PH 1A
    HOA
    • Has HOA: Yes
    • HOA fee: $9 monthly
    • HOA name: Angie Grunwald
    • HOA phone: 813-873-7300
    Location
    • Region: Plant City

    Financial & listing details

    • Price per square foot: $191/sqft
    • Tax assessed value: $305,525
    • Annual tax amount: $4,767
    • Date on market: 4/30/2024
    • Cumulative days on market: 17 days
    • Listing terms: Cash,Conventional,FHA,VA Loan
    • Ownership: Fee Simple
    • Total actual rent: 0
    • Electric utility on property: Yes
    • Road surface type: Paved, Asphalt

    Price history

    DateEventPrice
    7/22/2026Listing removed$2,695$1/sqft
    Source: Stellar MLS #TB8521258 Report a problem
    6/19/2026Listed for rent$2,695$1/sqft
    Source: Stellar MLS #TB8521258 Report a problem
    6/14/2024Sold$391,400+3%$191/sqft
    Source: Stellar MLS #L4944394 Report a problem
    5/17/2024Pending sale$380,000$186/sqft
    Source: Stellar MLS #L4944394 Report a problem
    5/11/2024Price change$380,000-3.8%$186/sqft
    Source: Stellar MLS #L4944394 Report a problem
    4/30/2024Listed for sale$395,000-7.1%$193/sqft
    Source: Stellar MLS #L4944394 Report a problem
    9/24/2023Listing removed--
    Source: Stellar MLS #L4939091 Report a problem
    8/25/2023Listed for sale$425,000-2.1%$208/sqft
    Source: Stellar MLS #L4939091 Report a problem
    10/20/2022Sold$433,990$212/sqft
    Source: Public Record Report a problem
    4/18/2022Pending sale$433,990$212/sqft
    Source: Stellar MLS #T3366793 Report a problem
    4/18/2022Listed for sale$433,990$212/sqft
    Source: Stellar MLS #T3366793 Report a problem

    Public tax history

    YearProperty taxesTax assessment
    2025$7,627 -0.4%$305,525 +4.5%
    2024$7,656 +0.2%$292,237 +0.2%
    2023$7,643 +152.5%$291,675 +875.5%
    2022$3,027 $29,899
    Find assessor info on the county website

    Neighborhood: 33565

    Nearby schools

    GreatSchools rating
    Schools provided by the listing agent
    • Elementary: Knights-HB
    • Middle: Marshall-HB
    • High: Plant City-HB

    Source: Stellar MLS. This data may not be complete. We recommend contacting the local school district to confirm school assignments for this home.

    Get a cash offer in 3 minutes
    Find out how much your home could sell for in as little as 3 minutes with a no-obligation cash offer.
    Estimated market value
    $368,300
    Get a cash offer in 3 minutes
    Find out how much your home could sell for in as little as 3 minutes with a no-obligation cash offer.
    Estimated market value
    $368,300