Nestled in the coveted Rock Creek neighborhood and situated on a corner lot, this beautiful 2 story property features hardwood flooring throughout, a high vaulted ceiling upon entering, and a great floor plan with 4 bedrooms/3 baths with one of the secondary bedrooms oversized enough to set up your WFH office/bonus room.
New furnace and AC installed at 3/1/2021 and Water heater replaced 9/1/2022.
Entertain al fresco on the covered outside patio with a gas line to hook up your grill, just off the kitchen, while enjoying the large fenced in backyard. Enjoy brunch in the kitchen featuring stainless steel appliances and a pantry offering plenty of storage.
Upstairs you'll discover 4 bedrooms, including the tranquil haven of the primary suite that has abundant natural light as well as the ensuite bathroom with dual sink vanities and walk-in closet. Wake up to breathtaking Flatiron views every morning from the deck off the Primary Suite. Parking is a breeze with an attached two-car garage.
Revel in the nearby hiking trails, parks, playgrounds, 2 community pools and neighborhood tennis court, and cute goats in the neighborhood during the summer months. You will have immediate access to an outdoor lifestyle while being conveniently located near dining, shopping, Downtown Superior, Historic Downtown Louisville and easy access to Boulder and Denver via Hwy 36 & Hwy 93 to the West. You are going to ADORE living here!
Sold for $710,000
$710,000
3747 Castle Peak Avenue, Superior, CO 80027
4beds
1,898sqft
Single Family Residence
Built in 2002
7,480 Square Feet Lot
$734,900 Zestimate®
$374/sqft
$3,256 Estimated rent
Home value
$734,900
$698,000 - $772,000
$3,256/mo
Zestimate® history
Owner options
List your home for rent
$3,256/mo
Rent Zestimate®
Find your next renter with Zillow Rental Manager. Plus, with online applications, you can quickly screen prospective tenants – for free.
$3,256/mo
Rent Zestimate®
Refinance and save
$4,405/mo
Est. payment
Refinancing to a lower rate could help reduce your monthly payments and save thousands over the life of the loan.
$4,405/mo
Est. payment
Explore your selling options
Work with a Zillow partner agent
Leverage their expertise and Zillow's premium Showcase listings to get your home seen by more buyers.
Get startedList with your own agent
Get your home in front of millions of buyers by listing it on Zillow.
Learn how to do itSell it yourself
Take full control of how buyers see your home on Zillow by listing For Sale by Owner (FSBO).
List your homeWhat's special
Zillow last checked:
Listing updated:
Listed by:
Sandra Besch 303-842-0433 sandy@westandmainhomes.com,
West and Main Homes Inc,
Jennifer Roope 303-915-3076,
West and Main Homes Inc
Bought with:
John Chamberlin, 281701
RE/MAX of Boulder, Inc
Source: REcolorado as distributed by MLS GRID,MLS#: 6314826
Facts & features
Interior
Bedrooms & bathrooms
- Bedrooms: 4
- Bathrooms: 3
- Full bathrooms: 2
- 1/2 bathrooms: 1
- Main level bathrooms: 1
Primary bedroom
- Level: Upper
Bedroom
- Level: Upper
Bedroom
- Level: Upper
Bedroom
- Level: Upper
Primary bathroom
- Level: Upper
Bathroom
- Level: Main
Bathroom
- Level: Upper
Family room
- Level: Main
Kitchen
- Level: Main
Laundry
- Level: Main
Living room
- Level: Main
Heating
- Forced Air
Cooling
- Central Air
Appliances
- Included: Cooktop, Dishwasher, Dryer, Microwave, Refrigerator, Washer
- Laundry: In Unit
Features
- Has basement: No
Interior area
- Total structure area: 1,898
- Total interior livable area: 1,898 sqft
- Finished area above ground: 1,898
Property
Parking
- Total spaces: 2
- Parking features: Garage - Attached
- Attached garage spaces: 2
Features
- Levels: Two
- Stories: 2
- Patio & porch: Covered, Deck, Front Porch, Patio
- Exterior features: Private Yard
- Pool features: Outdoor Pool
- Fencing: Full
- Has view: Yes
- View description: Mountain(s)
Lot
- Size: 7,480 Square Feet
- Features: Corner Lot, Sprinklers In Front, Sprinklers In Rear
Details
- Parcel number: R0125212
- Special conditions: Standard
Construction
Type & style
- Home type: SingleFamily
- Property subtype: Single Family Residence
Materials
- Frame
- Roof: Concrete
Condition
- Year built: 2002
Utilities & green energy
- Sewer: Public Sewer
Community & HOA
Community
- Subdivision: Rock Creek Ranch
HOA
- Has HOA: Yes
- Amenities included: Park, Playground, Pool, Trail(s)
- Services included: Reserve Fund, Trash
- HOA fee: $279 annually
- HOA name: Rock Creek Ranch
- HOA phone: 720-961-5150
Location
- Region: Superior
Financial & listing details
- Price per square foot: $374/sqft
- Tax assessed value: $781,900
- Annual tax amount: $5,003
- Date on market: 5/30/2024
- Listing terms: Cash,Conventional,FHA,VA Loan
- Exclusions: Seller's Personal Property, Staging Items
- Ownership: Individual
- Road surface type: Paved
Price history
| Date | Event | Price |
|---|---|---|
| 8/30/2024 | Sold | $710,000-2.7%$374/sqft |
Source:  REcolorado as distributed by MLS GRID #6314826 Report a problem REcolorado as distributed by MLS GRID #6314826 Report a problem | ||
| 8/3/2024 | Pending sale | $730,000$385/sqft |
Source: REcolorado as distributed by MLS GRID #6314826 Report a problem | ||
| 6/25/2024 | Price change | $730,000-2.7%$385/sqft |
Source: REcolorado as distributed by MLS GRID #6314826 Report a problem | ||
| 5/30/2024 | Listed for sale | $750,000+134.7%$395/sqft |
Source: REcolorado as distributed by MLS GRID #6314826 Report a problem | ||
| 4/17/2018 | Listing removed | $2,400$1/sqft |
Source: Roberts and Sons LLC Report a problem | ||
| 4/6/2018 | Price change | $2,400-7.7%$1/sqft |
Source: Roberts and Sons LLC Report a problem | ||
| 3/13/2018 | Listed for rent | $2,600$1/sqft |
Source: Roberts and Sons LLC Report a problem | ||
| 10/25/2011 | Sold | $319,500+23%$168/sqft |
Source: Public Record Report a problem | ||
| 7/11/2002 | Sold | $259,790$137/sqft |
Source: Public Record Report a problem | ||
Public tax history
| Year | Property taxes | Tax assessment |
|---|---|---|
| 2025 | $5,073 +1.4% | $48,869 -7.2% |
| 2024 | $5,003 +16.7% | $52,642 -1% |
| 2023 | $4,286 +0.7% | $53,153 +29.7% |
| 2022 | $4,257 +7% | $40,978 -2.8% |
| 2021 | $3,979 | $42,156 +11.3% |
| 2020 | $3,979 +14% | $37,874 |
| 2019 | $3,492 | $37,874 +13.4% |
| 2018 | $3,492 | $33,386 -9.5% |
| 2017 | $3,492 -0.2% | $36,910 +16.7% |
| 2016 | $3,497 +5.2% | $31,633 +18.3% |
| 2015 | $3,324 +17.2% | $26,738 |
| 2014 | $2,836 +1.4% | $26,738 |
| 2013 | $2,796 +4.6% | $26,738 +0.3% |
| 2012 | $2,673 +2.9% | $26,666 |
| 2011 | $2,598 +6.7% | -- |
| 2010 | $2,434 +6.1% | $26,150 |
| 2009 | $2,294 +2.1% | $26,150 -11.2% |
| 2008 | $2,248 -0.9% | $29,440 |
| 2007 | $2,268 +2.8% | $29,440 +2.5% |
| 2006 | $2,205 +16.6% | $28,730 |
| 2005 | $1,891 -0.2% | $28,730 +12.2% |
| 2004 | $1,894 +13.8% | $25,600 |
| 2003 | $1,665 +9.1% | $25,600 +37.5% |
| 2002 | $1,526 | $18,620 -69.5% |
| 2001 | -- | $61,100 |
Find assessor info on the county website
Neighborhood: 80027
Nearby homes
- $628,4002 bd2 ba1.3k sqft3737 Castle Peak Ave, Superior, CO 80027Off Market
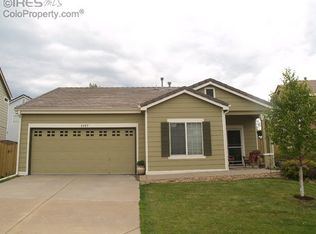
- $688,4003 bd2 ba1.5k sqft918 Maroon Peak Cir, Superior, CO 80027Off Market
- $787,2003 bd2 ba1.8k sqft928 Maroon Peak Cir, Superior, CO 80027Off Market
- $735,6004 bd2 ba1.8k sqft908 Maroon Peak Cir, Superior, CO 80027Off Market
- $694,5003 bd3 ba1.5k sqft3727 Castle Peak Ave, Superior, CO 80027Sold
- $756,6004 bd3 ba1.9k sqft863 Maroon Peak Cir, Superior, CO 80027Off Market
- $891,3004 bd3 ba2.7k sqft3732 Castle Peak Ave, Superior, CO 80027Off Market
- $808,5004 bd3 ba2.6k sqft853 Maroon Peak Cir, Superior, CO 80027Off Market
Nearby schools
GreatSchools rating
- 8/10Eldorado K-8 SchoolGrades: PK-8Distance: 0.3 mi
- 10/10Monarch High SchoolGrades: 9-12Distance: 2.5 mi
Schools provided by the listing agent
- Elementary: Eldorado K-8
- Middle: Eldorado K-8
- High: Monarch
- District: Boulder Valley RE 2
Source: REcolorado as distributed by MLS GRID. This data may not be complete. We recommend contacting the local school district to confirm school assignments for this home.
Get a cash offer in 3 minutes
Find out how much your home could sell for in as little as 3 minutes with a no-obligation cash offer.
Estimated market value
$734,900
Get a cash offer in 3 minutes
Find out how much your home could sell for in as little as 3 minutes with a no-obligation cash offer.
Estimated market value
$734,900
- Colorado
- Boulder County
- Superior
- 80027
- 3747 Castle Peak Avenue
Nearby cities
Nearby zip codes
Other Superior Topics
