Skip main navigation
Off market
  • $4,620,800

    3747 Chevy Chase Dr, La Canada Flintridge, CA 91011

    5beds
    5,712sqft
    SingleFamily
    Built in 1954
    0.65 Acres Lot
    $4,620,800 Zestimate®
    $809/sqft
    $18,318 Estimated rent

    Home value

    $4,620,800

    $3.97M - $5.36M

    $18,318/mo

    Zestimate® history
    Loading
    Loading...

    Owner options

    List your home for rent

    $18,318/mo

    Rent Zestimate®

    Find your next renter with Zillow Rental Manager. Plus, with online applications, you can quickly screen prospective tenants – for free.

    Learn more

    $18,318/mo

    Rent Zestimate®

    Refinance and save

    $29,298/mo

    Est. payment

    Refinancing to a lower rate could help reduce your monthly payments and save thousands over the life of the loan.

    See today's rates

    $29,298/mo

    Est. payment

    Explore your selling options

    Work with a Zillow partner agent

    Leverage their expertise and Zillow's premium Showcase listings to get your home seen by more buyers.

    Get started

    List with your own agent

    Get your home in front of millions of buyers by listing it on Zillow.

    Learn how to do it

    Sell it yourself

    Take full control of how buyers see your home on Zillow by listing For Sale by Owner (FSBO).

    List your home

    What's special

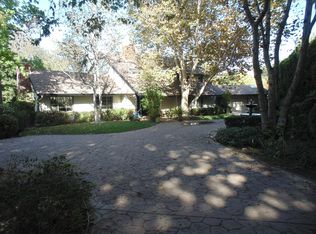
    Set behind double entry gates and underneath a canopy of oaks lies this 5-bedroom sprawling ranch-style residence offering privacy and tranquility in the heart of La Canada Flintridge. Remodeled kitchen featuring Carrera marble counters, tile backsplash, and glass cabinet fronts. French doors, windows and four bathrooms have been completely updated to appeal to a modern aesthetic. Custom built-ins, multiple fireplaces, and vaulted ceilings with exposed wooden beams add enviable charm to the 5,712 sq. ft. home, which also features a lovely formal living room, step-down family room with bar and an additional charming sunroom inviting all-embracing views into the yard's flowering garden and mountain landscape beyond. The upstairs master suite includes dual walk-in closets and a luxurious bath in keeping with the quintessential style and sophistication. Complete with a beautiful pool, brick fire pit, several entertainment areas, sports court, large deck, and secret garden overlooking a creek at the rear of the property, this sheltered and expansive estate is especially fit for outdoor entertaining year-round. A must see!

    This property is not currently displayed as for sale or rent on Zillow. This may be different from what's on other websites or public sources.

    Facts & features

    Interior

    Bedrooms & bathrooms
    • Bedrooms: 5
    • Bathrooms: 7
    • Full bathrooms: 3
    • 3/4 bathrooms: 3
    • 1/2 bathrooms: 1
    Heating
    • Other
    Cooling
    • Central
    Features
    • Cathedral/Vaulted, Bar, Beamed Ceiling(s), Brick Walls
    • Fireplace features: Other
    • Common walls with other units/homes: Detached
    Interior area
    • Total interior livable area: 5,712 sqft

    Property

    Features
    • Entry location: Ground Level w/Steps
    Lot
    • Size: 0.65 Acres
    Details
    • Parcel number: 5658010003

    Construction

    Type & style
    • Home type: SingleFamily
    • Architectural style: Contemporary
    Condition
    • Updated/Remodeled
    • Year built: 1954

    Utilities & green energy

    • Sewer: Other, Septic Tank, Cess Pool

    Community & HOA

    Location
    • Region: La Canada Flintridge

    Financial & listing details

    • Price per square foot: $809/sqft
    • Tax assessed value: $2,788,793
    • Annual tax amount: $31,728

    Price history

    DateEventPrice
    5/3/2019Sold$2,500,000-10.6%$438/sqft
    Source: Pasadena Foothills MLS #818001600 Report a problem
    2/24/2019Pending sale$2,795,000$489/sqft
    Source: COMPASS #818001600 Report a problem
    12/27/2018Price change$2,795,000-5.3%$489/sqft
    Source: COMPASS #818001600 Report a problem
    9/7/2018Price change$2,950,000-11.8%$516/sqft
    Source: Pacific Union International #818001600 Report a problem
    6/26/2018Price change$3,345,000-4.3%$586/sqft
    Source: Pacific Union International #818001600 Report a problem
    5/1/2018Price change$3,495,000-12.5%$612/sqft
    Source: Partners Trust #818001600 Report a problem
    4/9/2018Listed for sale$3,995,000$699/sqft
    Source: Pacific Union International #818001600 Report a problem

    Public tax history

    YearProperty taxesTax assessment
    2025$31,728 +2.5%$2,788,793 +2%
    2024$30,970 +2.4%$2,734,112 +2%
    2023$30,233 +3.8%$2,680,503 +2%
    2022$29,128 +1.9%$2,627,945 +2%
    2021$28,572 +1.3%$2,576,417 +1%
    2020$28,212 $2,550,000 +28.8%
    2019$28,212 +30.3%$1,979,138 +2%
    2018$21,647 $1,940,332 +2%
    2017$21,647 +1.8%$1,902,287 +2%
    2016$21,268 +2.1%$1,864,988 +1.5%
    2015$20,828 +2.9%$1,836,975 +2%
    2014$20,247 $1,800,992 +2.5%
    2012-- $1,757,701 +2%
    2011-- $1,723,237 +0.8%
    2010-- $1,710,359 -0.2%
    2009-- $1,714,423 +2%
    2008-- $1,680,808 +2%
    2007-- $1,647,852 +2%
    2006-- $1,615,542
    2005-- $1,615,542 +4%
    2004-- $1,552,810 +1.9%
    2003-- $1,524,352 +2%
    2002-- $1,494,464 +12%
    2000-- $1,334,300
    Find assessor info on the county website

    Neighborhood: 91011

    Nearby schools

    GreatSchools rating
    Schools provided by the listing agent
    • Elementary: LA CANADA
    • Middle: LA CANADA
    • High: LA CANADA
    • District: La Canada

    Source: The MLS. This data may not be complete. We recommend contacting the local school district to confirm school assignments for this home.

    Get a cash offer in 3 minutes
    Find out how much your home could sell for in as little as 3 minutes with a no-obligation cash offer.
    Estimated market value
    $4,620,800
    Get a cash offer in 3 minutes
    Find out how much your home could sell for in as little as 3 minutes with a no-obligation cash offer.
    Estimated market value
    $4,620,800