Skip main navigation
Closed
  • $280,000

    3747 Collingswood Dr, Evansville, IN 47725

    3beds
    1,694sqft
    Single Family Residence
    Built in 2004
    9,583 Square Feet Lot
    $291,800 Zestimate®
    $--/sqft
    $2,092 Estimated rent

    Home value

    $291,800

    $260,000 - $327,000

    $2,092/mo

    Zestimate® history
    Loading
    Loading...

    Owner options

    List your home for rent

    $2,092/mo

    Rent Zestimate®

    Find your next renter with Zillow Rental Manager. Plus, with online applications, you can quickly screen prospective tenants – for free.

    Learn more

    $2,092/mo

    Rent Zestimate®

    Refinance and save

    $1,886/mo

    Est. payment

    Refinancing to a lower rate could help reduce your monthly payments and save thousands over the life of the loan.

    See today's rates

    $1,886/mo

    Est. payment

    Explore your selling options

    Work with a Zillow partner agent

    Leverage their expertise and Zillow's premium Showcase listings to get your home seen by more buyers.

    Get started

    List with your own agent

    Get your home in front of millions of buyers by listing it on Zillow.

    Learn how to do it

    Sell it yourself

    Take full control of how buyers see your home on Zillow by listing For Sale by Owner (FSBO).

    List your home

    What's special

    Gas fireplaceInground poolWood privacy fenceInviting patioFiberglass inground poolAttractive brick frontCathedral ceiling
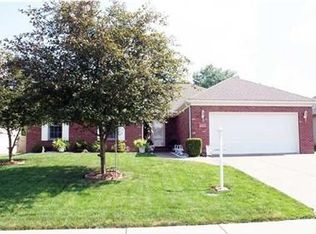
    Price Adjustment for quick sale!! You won't want to miss this rare find! One owner home with 3 or 4 bedrooms, there is a separate office/4th bedroom w/o closet. Split bedroom design home with an INGROUND POOL! Very attractive brick front with loads of landscaping. Entering from the covered front porch there is an foyer that opens to the large great room with cathedral ceiling, gas fireplace and patio doors to the back yard oasis. Nice sized dining area open to the chef pleasing kitchen that features gas range/oven, stainless appliances and breakfast bar. Separate laundry room/pantry with washer/dryer opens to the garage. The owners suite also has patio doors, walk in closet, private bath with double sinks, soaking tub and separate shower. There are 2 ample size bedrooms with full bath. All 4 bedrooms have new carpet and paint. The back yard boasts an awesome 14 x 31 fiberglass inground pool, new wood privacy fence and inviting patio but you still have room for activities on grass area. New roof 2024 plus other updates. One year home buyers warranty being offered by owners. Hurry!

    Zillow last checked:

    Listing updated:

    Listed by:

    Deanne S Naas Cell:812-459-6227,

    F.C. TUCKER EMGE

    Bought with:

    Lee Riddle, RB16000607

    F.C. TUCKER EMGE

    Source: IRMLS,MLS#: 202517194MLS Logo

    Facts & features

    Interior

    Bedrooms & bathrooms
    • Bedrooms: 3
    • Bathrooms: 2
    • Full bathrooms: 2
    • Main level bedrooms: 3
    Bedroom 1
    • Level: Main
    Bedroom 2
    • Level: Main
    Kitchen
    • Level: Main
    • Area: 312
    • Dimensions: 24 x 13
    Living room
    • Level: Main
    • Area: 486
    • Dimensions: 27 x 18
    Heating
    • Natural Gas, Forced Air
    Cooling
    • Central Air
    Appliances
    • Included: Disposal, Dishwasher, Microwave, Refrigerator, Washer, Dryer-Electric, Range/Oven-Dual Fuel, Gas Water Heater
    • Laundry: Main Level
    Features
    • 1st Bdrm En Suite, Breakfast Bar, Cathedral Ceiling(s), Walk-In Closet(s), Laminate Counters, Eat-in Kitchen, Entrance Foyer, Soaking Tub, Open Floorplan, Split Br Floor Plan, Stand Up Shower, Tub and Separate Shower, Main Level Bedroom Suite
    • Flooring: Carpet, Ceramic Tile
    • Doors: Six Panel Doors
    • Windows: Window Treatments, Blinds
    • Basement: Crawl Space,Sump Pump
    • Attic: Pull Down Stairs
    • Number of fireplaces: 1
    • Fireplace features: Living Room, Gas Log
    Interior area
    • Total structure area: 1,694
    • Total interior livable area: 1,694 sqft
    • Finished area above ground: 1,694
    • Finished area below ground: 0

    Property

    Parking
    • Total spaces: 2.5
    • Parking features: Attached, Garage Door Opener, Concrete
    • Attached garage spaces: 2.5
    • Has uncovered spaces: Yes
    Features
    • Levels: One
    • Stories: 1
    • Patio & porch: Patio
    • Pool features: In Ground
    • Fencing: Full,Privacy,Wood
    Lot
    • Size: 9,583 Square Feet
    • Dimensions: 70 x 136
    • Features: Level, City/Town/Suburb, Rural Subdivision, Landscaped
    Details
    • Parcel number: 820414009270.003030
    • Zoning: R-1
    • Other equipment: Pool Equipment, Sump Pump

    Construction

    Type & style
    • Home type: SingleFamily
    • Architectural style: Ranch,Traditional
    • Property subtype: Single Family Residence
    Materials
    • Brick, Vinyl Siding
    • Roof: Dimensional Shingles
    Condition
    • New construction: No
    • Year built: 2004
    Details
    • Warranty included: Yes

    Utilities & green energy

    • Gas: CenterPoint Energy
    • Sewer: Public Sewer
    • Water: Public
    • Utilities for property: Cable Available

    Community & HOA

    Community
    • Features: Sidewalks
    • Security: Smoke Detector(s)
    • Subdivision: Bridlewood
    HOA
    • Has HOA: Yes
    • HOA fee: $175 annually
    Location
    • Region: Evansville

    Financial & listing details

    • Tax assessed value: $292,500
    • Annual tax amount: $3,156
    • Date on market: 5/12/2025
    • Listing terms: Cash,Conventional,FHA,USDA Loan,VA Loan

    Price history

    DateEventPrice
    7/24/2025Sold$280,000-1.7%
    Source: IRMLS #202517194 Report a problem
    6/26/2025Pending sale$284,900
    Source: IRMLS #202517194 Report a problem
    6/16/2025Price change$284,900-1.7%
    Source: IRMLS #202517194 Report a problem
    5/29/2025Price change$289,900-3.3%
    Source: IRMLS #202517194 Report a problem
    5/18/2025Price change$299,900-4.8%
    Source: IRMLS #202517194 Report a problem
    5/12/2025Listed for sale$314,900+10396.7%
    Source: IRMLS #202517194 Report a problem
    1/14/2021Sold$3,000$2/sqft
    Source: Public Record Report a problem

    Public tax history

    YearProperty taxesTax assessment
    2025$3,150 -2.2%$292,500 +0.5%
    2024$3,219 +6.8%$291,000 +2.3%
    2023$3,015 +31.2%$284,500 +6.2%
    2022$2,298 -1.8%$267,900 +33.2%
    2021$2,341 +1.4%$201,100 -0.5%
    2020$2,308 -3%$202,100 +0.8%
    2019$2,380 +12.2%$200,500 -2%
    2018$2,122 -1.8%$204,600 +11.9%
    2017$2,161 $182,800 -1.9%
    2016$2,161 +8.7%$186,300 +1.1%
    2014$1,989 +2.7%$184,300 +1.2%
    2013$1,936 +4.4%$182,100 +1.6%
    2012$1,855 +21.5%$179,200 -0.4%
    2011$1,527 +6.1%$179,900
    2010$1,438 +8.4%$179,900
    2009$1,327 $179,900 +0.4%
    2008-- $179,200
    2007-- $179,200
    2006-- --
    Find assessor info on the county website

    Neighborhood: 47725

    Nearby schools

    GreatSchools rating
    Schools provided by the listing agent
    • Elementary: McCutchanville
    • Middle: North
    • High: North
    • District: Evansville-Vanderburgh School Corp.

    Source: IRMLS. This data may not be complete. We recommend contacting the local school district to confirm school assignments for this home.

    Sell for more on Zillow
    Get a Zillow Showcase℠ listing at no additional cost and you could sell for .
    $291,800
    2% more
    +$5,836
    With Zillow Showcase(estimated)
    $297,636
    Sell for more on Zillow
    Get a Zillow Showcase℠ listing at no additional cost and you could sell for .
    $291,800
    2% more
    +$5,836
    With Zillow Showcase(estimated)
    $297,636