Escape the noise without leaving the city. Tucked away in Glendale’s highly coveted, ultra-private Whiting Woods neighborhood—renowned for its welcoming, friendly atmosphere and tree-lined serenity—3747 El Lado is a magical, fully reimagined retreat. This estate seamlessly blends mid-century soul with a comprehensive, top-tier modernization, positioned on a peaceful lot bordered by majestic nature. Adding to the enchantment of this canyon sanctuary, the sweet, resonant chimes of local bells can occasionally be heard from a distance, grounding the property in a sense of timeless peace. Outdoor enthusiasts will love the premier trail access, with the scenic Whiting Woods Trailhead just moments away for world-class hiking into the Verdugo Mountains, while the expansive fields and community spaces of Verdugo Park sit just down the road.
Every major component of this estate was meticulously updated in 2020, offering the rare economic peace of mind that only a true turnkey home can provide. Major structural and cosmetic improvements include a newer roof, high-efficiency HVAC system, upgraded siding and insulation, replaced sewer line to street and a fully enclosed semi-attached garage.
The heart of the home features a stunning, chef’s kitchen and an elegant new powder room, flowing effortlessly to the ultimate California outdoor oasis. Step outside to a sparkling, re-imagined and refurbished pool equipped with pristine updated equipment anchoring a thoughtfully designed mini fruit orchard that brings an organic farm-to-table experience to your own backyard.
The X-Factor: Completely detached from the main residence sits a finished, standalone creative studio/tiny building. Fully insulated and beautifully completed inside and out, this versatile architectural bonus space is ideally suited to serve as a high-end executive home office, inspiring art studio, gym, or private guest sanctuary.
Whether you are looking for an inspiring architectural haven close to the studios, Pasadena, La Cañada, Burbank Hollywood Airport, and the easy access to the excitement of DTLA or simply a private, resort-style ecosystem to call home, this Whiting Woods masterpiece transcends the ordinary. A true legacy property offering modern luxury enveloped by nature.
Sold for $1,650,000
Listed by: Exp Realty of California Inc. • Paul Sessum • Contact: 888-584-9427
Bought with: JohnHart Real Estate
$1,650,000
3747 El Lado Dr, Glendale, CA 91208
2beds
1,784sqft
Single Family Residence
Built in 1951
0.33 Acres Lot
$1,649,900 Zestimate®
$925/sqft
$5,501 Estimated rent
Home value
$1,649,900
$1.50M - $1.81M
$5,501/mo
Zestimate® history
Owner options
List your home for rent
$5,501/mo
Rent Zestimate®
Find your next renter with Zillow Rental Manager. Plus, with online applications, you can quickly screen prospective tenants – for free.
$5,501/mo
Rent Zestimate®
Refinance and save
$10,522/mo
Est. payment
Refinancing to a lower rate could help reduce your monthly payments and save thousands over the life of the loan.
$10,522/mo
Est. payment
Explore your selling options
Work with a Zillow partner agent
Leverage their expertise and Zillow's premium Showcase listings to get your home seen by more buyers.
Get startedList with your own agent
Get your home in front of millions of buyers by listing it on Zillow.
Learn how to do itSell it yourself
Take full control of how buyers see your home on Zillow by listing For Sale by Owner (FSBO).
List your homeWhat's special
Zillow last checked:
Listing updated:
Listed by:
Paul Sessum DRE #01456020 818-395-0518,
Exp Realty of California Inc.
Bought with:
Haik Bokhchalian, DRE #01325511
JohnHart Real Estate
Gayane Davtyan, DRE #01480436
JohnHart Corp.
Source: CRMLS,MLS#: BB26131369 Originating MLS: California Regional MLS
Originating MLS: California Regional MLSFacts & features
Interior
Bedrooms & bathrooms
- Bedrooms: 2
- Bathrooms: 2
- Full bathrooms: 1
- 1/4 bathrooms: 1
- Main level bathrooms: 2
- Main level bedrooms: 2
Rooms
- Room types: Art Studio, Attic, Bedroom, Kitchen, Laundry, Primary Bedroom, Office, Dining Room
Primary bedroom
- Features: Main Level Primary
Bedroom
- Features: All Bedrooms Down
Bedroom
- Features: Bedroom on Main Level
Bathroom
- Features: Bathroom Exhaust Fan, Dual Sinks, Granite Counters, Low Flow Plumbing Fixtures, Multiple Shower Heads, Separate Shower
Kitchen
- Features: Kitchen Island, Remodeled, Updated Kitchen
Heating
- Central, Fireplace(s), Natural Gas
Cooling
- Central Air
Appliances
- Included: Built-In Range, Convection Oven, Dishwasher, Electric Range, Disposal, Gas Range, Tankless Water Heater, Water To Refrigerator, Warming Drawer, Dryer, Sump Pump, Washer
- Laundry: Washer Hookup, Gas Dryer Hookup, Inside, Laundry Room, Stacked
Features
- Beamed Ceilings, Brick Walls, Separate/Formal Dining Room, Recessed Lighting, All Bedrooms Down, Attic, Bedroom on Main Level, Main Level Primary
- Flooring: Carpet, Stone, Tile
- Windows: Wood Frames
- Has fireplace: Yes
- Fireplace features: Living Room
- Common walls with other units/homes: No Common Walls
Interior area
- Total interior livable area: 1,784 sqft
Property
Parking
- Total spaces: 2
- Parking features: Concrete, Driveway Down Slope From Street, Driveway, Private
- Attached garage spaces: 2
Accessibility
- Accessibility features: Accessible Entrance
Features
- Levels: One
- Stories: 1
- Entry location: Front
- Patio & porch: Brick, Covered, Open, Patio
- Exterior features: Fire Pit
- Has private pool: Yes
- Pool features: Gunite, Gas Heat, In Ground, Pebble, Private
- Has spa: Yes
- Spa features: Gunite, Heated, In Ground
- Has view: Yes
- View description: None
Lot
- Size: 0.33 Acres
- Features: 0-1 Unit/Acre, Corner Lot, Front Yard, Gentle Sloping, Sprinklers In Rear, Sprinklers In Front, Landscaped, Rectangular Lot, Sprinklers Timer, Sprinklers On Side, Sprinkler System, Yard
Details
- Additional structures: Shed(s)
- Parcel number: 5617010012
- Zoning: GLR1RY
- Special conditions: Standard
Construction
Type & style
- Home type: SingleFamily
- Architectural style: Mid-Century Modern,Ranch
- Property subtype: Single Family Residence
Materials
- Copper Plumbing
- Foundation: Slab
Condition
- New construction: No
- Year built: 1951
Utilities & green energy
- Sewer: Public Sewer
- Water: Public
- Utilities for property: Cable Available, Electricity Connected, Natural Gas Connected, Phone Available, Sewer Connected, Water Connected
Community & HOA
Community
- Features: Biking, Foothills, Hiking, Mountainous, Preserve/Public Land, Storm Drain(s), Suburban
- Security: Carbon Monoxide Detector(s), Smoke Detector(s)
Location
- Region: Glendale
Financial & listing details
- Price per square foot: $925/sqft
- Tax assessed value: $1,091,900
- Annual tax amount: $12,190
- Date on market: 6/18/2026
- Cumulative days on market: 10 days
- Listing terms: Cash,Conventional,Submit
- Road surface type: Paved
Price history
| Date | Event | Price |
|---|---|---|
| 7/29/2026 | Sold | $1,650,000+7.3%$925/sqft |
Source:  CRMLS #BB26131369 Report a problem CRMLS #BB26131369 Report a problem | ||
| 7/14/2026 | Pending sale | $1,538,000$862/sqft |
Source: CRMLS #BB26131369 Report a problem | ||
| 6/29/2026 | Contingent | $1,538,000$862/sqft |
Source: CRMLS #BB26131369 Report a problem | ||
| 6/18/2026 | Listed for sale | $1,538,000+71.1%$862/sqft |
Source: CRMLS #BB26131369 Report a problem | ||
| 12/3/2019 | Sold | $899,000-5.3%$504/sqft |
Source:  CRMLS #PW19232467 Report a problem CRMLS #PW19232467 Report a problem | ||
| 11/15/2019 | Pending sale | $949,000$532/sqft |
Source: Keller Williams Rlty Whittier #PW19232467 Report a problem | ||
| 10/23/2019 | Listed for sale | $949,000-24.1%$532/sqft |
Source: Keller Williams Rlty Whittier #PW19232467 Report a problem | ||
| 6/14/2018 | Listing removed | $1,250,000$701/sqft |
Source: My Choice Realty #16970917 Report a problem | ||
| 5/26/2015 | Price change | $1,250,000+13.6%$701/sqft |
Source: Spectra Associates, Inc. #315005088_ITECH Report a problem | ||
| 11/4/2014 | Listed for sale | $1,100,000$617/sqft |
Source: Spectra Associates, Inc. #214019825 Report a problem | ||
Public tax history
| Year | Property taxes | Tax assessment |
|---|---|---|
| 2025 | $12,190 +13.3% | $1,091,900 +13.3% |
| 2024 | $10,755 +2.3% | $963,906 +2% |
| 2023 | $10,511 +1.8% | $945,007 +2% |
| 2022 | $10,329 +1.7% | $926,478 +2% |
| 2021 | $10,152 +1.5% | $908,312 +1% |
| 2020 | $10,007 | $899,000 +103.4% |
| 2019 | $10,007 +107.2% | $441,901 +2% |
| 2018 | $4,829 | $433,237 +2% |
| 2017 | $4,829 +1.6% | $424,743 +2% |
| 2016 | $4,753 +3.4% | $416,416 +1.5% |
| 2015 | $4,596 +2.8% | $410,162 +2% |
| 2014 | $4,472 | $402,128 +2.5% |
| 2012 | -- | $392,463 +2% |
| 2011 | -- | $384,768 +0.8% |
| 2010 | -- | $381,894 -0.2% |
| 2009 | -- | $382,802 +2% |
| 2008 | -- | $375,297 +2% |
| 2007 | -- | $367,939 +2% |
| 2006 | -- | $360,725 |
| 2005 | -- | $360,725 +4% |
| 2004 | -- | $346,719 +1.9% |
| 2003 | -- | $340,365 +2% |
| 2002 | -- | $333,692 +4% |
| 2000 | -- | $320,736 |
Find assessor info on the county website
Neighborhood: Crescenta Highlands
Nearby homes
- $1,601,1004 bd2 ba2.3k sqft3751 El Lado Dr, Glendale, CA 91208Off Market
- $1,602,5003 bd3 ba1.6k sqft531 Whiting Woods Rd, Glendale, CA 91208Off Market
- $1,918,9004 bd3 ba2.6k sqft3757 El Lado Dr, Glendale, CA 91208Off Market
- $1,305,8003 bd2 ba1.5k sqft550 Whiting Woods Rd, Glendale, CA 91208Off Market
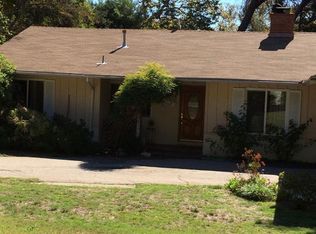
- $2,264,2005 bd5 ba3.9k sqft544 Whiting Woods Rd, Glendale, CA 91208Off Market
- $1,845,9002 bd2 ba1.6k sqft527 Whiting Woods Rd, Glendale, CA 91208Off Market
- $1,558,1003 bd3 ba1.9k sqft3757 Whiting Manor Ln, Glendale, CA 91208Off Market
- $2,245,5005 bd5 ba3.3k sqft3763 El Lado Dr, Glendale, CA 91208Off Market
Nearby schools
GreatSchools rating
- 10/10Abraham Lincoln Elementary SchoolGrades: K-6Distance: 0.9 mi
- 8/10Rosemont Middle SchoolGrades: 7-8Distance: 1 mi
- 10/10Crescenta Valley High SchoolGrades: 9-12Distance: 0.6 mi
Schools provided by the listing agent
- Elementary: Lincoln
- Middle: Rosemont
- High: Crescenta Valley
Source: CRMLS. This data may not be complete. We recommend contacting the local school district to confirm school assignments for this home.
Get a cash offer in 3 minutes
Find out how much your home could sell for in as little as 3 minutes with a no-obligation cash offer.
Estimated market value
$1,649,900
Get a cash offer in 3 minutes
Find out how much your home could sell for in as little as 3 minutes with a no-obligation cash offer.
Estimated market value
$1,649,900
- California
- Los Angeles County
- Glendale
- 91208
- Crescenta Highlands
- 3747 El Lado Dr
Nearby cities
Nearby neighborhoods
Nearby zip codes
Other Glendale Topics
