Welcome to this beautifully updated residence that blends modern sophistication with timeless comfort! This meticulously maintained home has been thoughtfully upgraded and ready for you to immediately move in and enjoy!
Upon entering, you will notice the beautiful hardwood floors that flow seamlessly throughout the main living areas. In the living room, a huge picture window not only invites an abundance of natural light but also helps create a connection to the outdoors, making the space feel bright and welcoming from dawn until dusk.
The heart of the home is its stunning renovated kitchen, where every detail has been carefully curated. Imagine preparing meals on luxurious granite countertops, while a stylish backsplash and real tile floors elevate the space into a designer’s dream. This kitchen was designed with practical functionality in mind, being extended into the dining area with extra counter space for meal prep.
The home features three bedrooms all located on one level. The main floor bathroom echoes the attention to detail from the kitchen; completely remodeled, it boasts an elegant tile shower and the comfort of heated floors—a perfect combination to start your day off right, especially on those cool mornings.
Step down to the finished lower level to discover an inviting family room that comes complete with a built-in bar. This space is tailor-made for entertaining—whether it’s hosting casual gatherings, game nights, or simply enjoying quality time with family and friends in a relaxed setting. There is a lower level flex room that can be used for anything you want! Skip the drive into work by turning it into a home office. No need for a home office? Then never wait for an open treadmill again by using it as private home gym!
Externally, practicality meets modern enhancements with a large two-car garage featuring updated electrical. Additional upgrades include a recently updated roof and energy-efficient vinyl windows, which add both longevity and a sleek modern touch to the home. Outside, a large, fenced-in yard offers a private, secure space perfect for outdoor activities, gardening, or simply enjoying a quiet moment outdoors.
Situated just blocks from Hwy 169, this property marries comfort with convenience. With easy access to a wide array of shops, dining options, and entertainment venues, daily errands and weekend outings become a delightful part of your routine. This residence is not just a house—it’s a well-rounded lifestyle opportunity where every detail invites you to savor life’s moments.
Closed
Zillow last checked:
Listing updated:
Bought with:
Cecelia Campbell
Keller Williams Realty Integrity
Source: NorthstarMLS as distributed by MLS GRID,MLS#: 6711584
Price history
| Date | Event | Price |
|---|---|---|
| 6/2/2025 | Sold | $375,000+7.2%$372/sqft |
Source:  NorthstarMLS as distributed by MLS GRID #6711584 Report a problem NorthstarMLS as distributed by MLS GRID #6711584 Report a problem | ||
| 5/4/2025 | Pending sale | $349,900$347/sqft |
Source: NorthstarMLS as distributed by MLS GRID #6711584 Report a problem | ||
| 5/2/2025 | Listed for sale | $349,900+22.8%$347/sqft |
Source: NorthstarMLS as distributed by MLS GRID #6711584 Report a problem | ||
| 8/11/2020 | Sold | $285,000+9.7%$283/sqft |
Source: NorthstarMLS as distributed by MLS GRID #5607162 Report a problem | ||
| 6/26/2020 | Pending sale | $259,900$258/sqft |
Source: Keller Williams Premier Realty #5607162 Report a problem | ||
| 6/12/2020 | Listed for sale | $259,900+13%$258/sqft |
Source: Keller Williams Premier Realty #5607162 Report a problem | ||
| 7/28/2016 | Sold | $230,000+2.2%$228/sqft |
Source: NorthstarMLS as distributed by MLS GRID #4721410 Report a problem | ||
| 6/5/2016 | Pending sale | $225,000$223/sqft |
Source: Edina Realty, Inc., a Berkshire Hathaway affiliate #4721410 Report a problem | ||
| 5/27/2016 | Listed for sale | $225,000+26.4%$223/sqft |
Source: Edina Realty, Inc., a Berkshire Hathaway affiliate #4721410 Report a problem | ||
| 8/15/2011 | Sold | $178,000-0.6%$177/sqft |
Source: Agent Provided Report a problem | ||
| 7/11/2011 | Pending sale | $179,000$178/sqft |
Source: Owner Report a problem | ||
| 5/25/2011 | Listed for sale | $179,000-19.7%$178/sqft |
Source: Owner Report a problem | ||
| 9/23/2005 | Sold | $223,000$221/sqft |
Source: Public Record Report a problem | ||
| 6/28/2005 | Sold | $223,000+82%$221/sqft |
Source: Agent Provided Report a problem | ||
| 7/23/1998 | Sold | $122,500$122/sqft |
Source: Public Record Report a problem | ||
Nearby homes
- $375,5003 bd2 ba1.3k sqft3755 Independence Ave N, New Hope, MN 55427Off Market

- $354,7003 bd2 ba1.3k sqft3739 Independence Ave N, New Hope, MN 55427Off Market
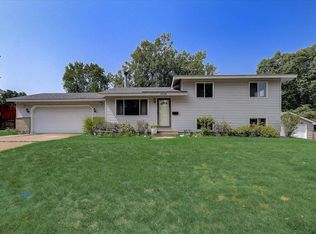
- $381,5003 bd2 ba1.8k sqft3748 Jordan Ave N, New Hope, MN 55427Off Market
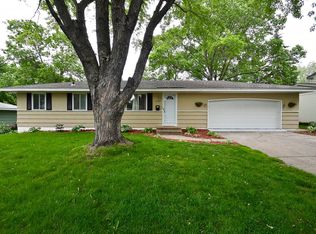
- $340,3003 bd1 ba1.1k sqft3756 Jordan Ave N, New Hope, MN 55427Off Market
Get a cash offer in 3 minutes
Find out how much your home could sell for in as little as 3 minutes with a no-obligation cash offer.
Estimated market value
$383,300
