Skip main navigation
Sold
Street View
  • $1,050,000

    3747 Marcella Dr, Eugene, OR 97408

    4beds
    3,760sqft
    Residential, Single Family Residence
    Built in 2005
    0.26 Acres Lot
    $1,078,700 Zestimate®
    $279/sqft
    $4,333 Estimated rent

    Home value

    $1,078,700

    $992,000 - $1.16M

    $4,333/mo

    Zestimate® history
    Loading
    Loading...

    Owner options

    List your home for rent

    $4,333/mo

    Rent Zestimate®

    Find your next renter with Zillow Rental Manager. Plus, with online applications, you can quickly screen prospective tenants – for free.

    Learn more

    $4,333/mo

    Rent Zestimate®

    Refinance and save

    $5,130/mo

    Est. payment

    Refinancing to a lower rate could help reduce your monthly payments and save thousands over the life of the loan.

    See today's rates

    $5,130/mo

    Est. payment

    Explore your selling options

    Work with a Zillow partner agent

    Leverage their expertise and Zillow's premium Showcase listings to get your home seen by more buyers.

    Get started

    List with your own agent

    Get your home in front of millions of buyers by listing it on Zillow.

    Learn how to do it

    Sell it yourself

    Take full control of how buyers see your home on Zillow by listing For Sale by Owner (FSBO).

    List your home

    What's special

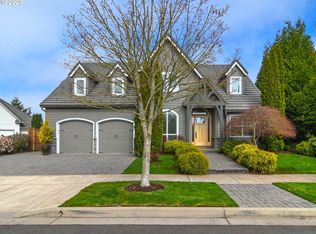
    Beautiful luxury home in North Gilham's coveted Hidden Creek Estates! Step inside to discover soaring ceilings and expansive windows that flood the living spaces with natural light. The timeless design features a spacious living room with a gas fireplace, a gourmet kitchen equipped with an island, gas stove top, double wall ovens, an eating bar, pantry and bay window. The main level showcases a private primary ensuite complete with a soaking tub, dual sinks, a walk-in-shower, and double closets. Also on the main level is a formal dining room and an office/4th bedroom with built-ins. Upstairs you will find a large bonus/media room wired for a home theater perfect for movie nights. The home also features wood floors, new carpeting, a central vacuum system and so much more! Outdoors, the expansive private and beautifully landscaped backyard is a dream for entertainers featuring a built-in-BBQ and a cozy fireplace area. The 3-car garage, with an extended bay, provides plenty of space for vehicles and additional storage. With schools and shopping so close, this is the home you've been waiting for!

    Zillow last checked:

    Listing updated:

    Listed by:

    Mary Cooper 541-344-3234,

    DC Real Estate Inc,

    Lisa Nice 541-335-9234,

    DC Real Estate Inc

    Bought with:

    Jonathan Locke, 201217927

    ICON Real Estate Group

    Source: RMLS (OR),MLS#: 24658972MLS Logo

    Facts & features

    Interior

    Bedrooms & bathrooms
    • Bedrooms: 4
    • Bathrooms: 3
    • Full bathrooms: 2
    • Partial bathrooms: 1
    • Main level bathrooms: 2
    Primary bedroom
    • Features: Ceiling Fan, Vaulted Ceiling, Walkin Closet, Wallto Wall Carpet
    • Level: Main
    • Area: 285
    • Dimensions: 15 x 19
    Bedroom 2
    • Features: Double Closet, Vaulted Ceiling, Walkin Closet
    • Level: Upper
    • Area: 143
    • Dimensions: 13 x 11
    Bedroom 3
    • Features: Ceiling Fan, Vaulted Ceiling
    • Level: Upper
    • Area: 144
    • Dimensions: 12 x 12
    Dining room
    • Level: Main
    • Area: 156
    • Dimensions: 12 x 13
    Family room
    • Level: Upper
    • Area: 336
    • Dimensions: 21 x 16
    Kitchen
    • Features: Cook Island, Gas Appliances, Pantry
    • Level: Main
    • Area: 270
    • Width: 18
    Living room
    • Features: Fireplace, Sliding Doors, Vaulted Ceiling
    • Level: Main
    • Area: 504
    • Dimensions: 18 x 28
    Office
    • Features: Builtin Features, Double Closet
    • Level: Main
    • Area: 208
    • Dimensions: 13 x 16
    Heating
    • Forced Air, Fireplace(s)
    Cooling
    • Central Air
    Appliances
    • Included: Built In Oven, Dishwasher, Disposal, Free-Standing Refrigerator, Gas Appliances, Stainless Steel Appliance(s), Gas Water Heater
    • Laundry: Laundry Room
    Features
    • Ceiling Fan(s), Central Vacuum, Granite, Soaking Tub, Vaulted Ceiling(s), Built-in Features, Double Closet, Walk-In Closet(s), Cook Island, Pantry
    • Flooring: Hardwood, Tile, Wall to Wall Carpet
    • Doors: Sliding Doors
    • Windows: Double Pane Windows, Vinyl Frames, Bay Window(s)
    • Number of fireplaces: 1
    • Fireplace features: Gas
    Interior area
    • Total structure area: 3,760
    • Total interior livable area: 3,760 sqft

    Property

    Parking
    • Total spaces: 3
    • Parking features: Extra Deep Garage
    • Garage spaces: 3
    Features
    • Levels: Two
    • Stories: 2
    • Patio & porch: Covered Patio
    • Exterior features: Built-in Barbecue, Gas Hookup, Yard
    • Has spa: Yes
    • Spa features: Free Standing Hot Tub
    • Fencing: Fenced
    Lot
    • Size: 0.26 Acres
    • Features: Level, Sprinkler, SqFt 10000 to 14999
    Details
    • Additional structures: GasHookup
    • Parcel number: 1686813

    Construction

    Type & style
    • Home type: SingleFamily
    • Property subtype: Residential, Single Family Residence
    Materials
    • Lap Siding
    • Roof: Tile
    Condition
    • Resale
    • New construction: No
    • Year built: 2005

    Utilities & green energy

    • Gas: Gas Hookup, Gas
    • Sewer: Public Sewer
    • Water: Public

    Community & neighborhood

    Location
    • Region: Eugene

    Other

    Other facts
    • Listing terms: Cash,Conventional,FHA,VA Loan
    • Road surface type: Paved

    Price history

    DateEventPrice
    12/5/2024Sold$1,050,000-3.4%$279/sqft
    Source: RMLS (OR) #24658972 Report a problem
    11/14/2024Pending sale$1,087,000$289/sqft
    Source: RMLS (OR) #24658972 Report a problem
    8/16/2024Listed for sale$1,087,000+55.7%$289/sqft
    Source: RMLS (OR) #24658972 Report a problem
    6/16/2017Sold$698,000$186/sqft
    Source: RMLS (OR) #17379962 Report a problem
    5/1/2017Pending sale$698,000$186/sqft
    Source: Windermere Real Estate/Lane County #17379962 Report a problem
    4/20/2017Listed for sale$698,000+24.7%$186/sqft
    Source: Windermere Real Estate/Lane County #17379962 Report a problem
    8/12/2005Sold$559,600+575%$149/sqft
    Source: Public Record Report a problem
    1/12/2005Sold$82,900$22/sqft
    Source: Public Record Report a problem

    Public tax history

    YearProperty taxesTax assessment
    2025$13,093 +1.3%$671,976 +3%
    2024$12,930 +2.6%$652,404 +3%
    2023$12,600 +4%$633,402 +3%
    2022$12,113 +8.6%$614,954 +3%
    2021$11,158 +1.9%$597,043 +3%
    2020$10,955 +3.5%$579,654 +3%
    2019$10,581 +6%$562,771 +3%
    2018$9,977 $546,380 +3%
    2017$9,977 +5.8%$530,466 +3%
    2016$9,430 +3.6%$515,016 +3%
    2015$9,099 +3%$500,016 +3%
    2014$8,833 +7%$485,452 +3%
    2013$8,252 +10.5%$471,313 +3%
    2012$7,468 $457,585 +3%
    2011-- $444,257 +3%
    2010-- $431,317 +3%
    2009-- $418,754 +3%
    2008-- $406,557 +3%
    2007-- $394,716 +3%
    2006-- $383,219 +418.3%
    2005-- $73,943 +3%
    2004-- $71,789 +3%
    2003-- $69,698

    Find assessor info on the county website

    Neighborhood: Northeast

    Nearby schools

    GreatSchools rating
    Schools provided by the listing agent
    • Elementary: Gilham
    • Middle: Cal Young
    • High: Sheldon

    Source: RMLS (OR). This data may not be complete. We recommend contacting the local school district to confirm school assignments for this home.

    Get pre-qualified for a loan
    At Zillow Home Loans, we can pre-qualify you in as little as 5 minutes with no impact to your credit score.

    An equal housing lender. NMLS #10287.

    Sell for more on Zillow
    Get a Zillow Showcase℠ listing at no additional cost and you could sell for .
    $1,078,700
    2% more
    +$21,574
    With Zillow Showcase(estimated)
    $1,100,274