Welcome home to this beautifully updated and fully finished end-unit townhome in the desirable Windjammer Pointe community. With 4 beds, 3 baths, and an attached 1-car garage, this townhome offers both convenience and comfort. Situated close to the Valley Hi public golf course, Ft Carson, downtown Colorado Springs, and I-25, you'll have easy access to all the shopping, dining, and amenities. Plus, you can enjoy a hassle-free lifestyle with all newer wood-laminate flooring throughout—no more worries about carpet maintenance! The kitchen has been tastefully updated with granite countertops, a stylish backsplash, and designer floating shelves, making it a pleasure to cook and entertain. You'll find all kitchen appliances included, making it a move-in-ready dream. The cozy living area features a gas fireplace and built-in shelving, perfect for displaying your favorite decor items or creating a relaxing atmosphere for family and friends. Step outside to your fenced back yard area, ideal for enjoying the outdoors or giving your furry friends a safe space to play. The primary bedroom is generously sized and features a walk-in closet and attached bathroom, providing a private retreat within the townhome. Two additional bedrooms upstairs offer flexibility and convenience, with one of them even featuring an upper walkout deck—a perfect spot for morning coffee or evening relaxation. The basement has been recently finished with a cool industrial look, providing an additional bedroom and bathroom with a shower. You'll also find your laundry space here for added convenience. Rest easy knowing that this townhome comes with central air conditioning, vinyl windows, and a radon mitigation system for peace of mind and comfortable living. And here's a delightful bonus—a bidet is included on each toilet for a touch of luxury and modern convenience. For your guests, extra parking is conveniently located nearby. Don't miss the opportunity to make this townhome your own!
Sold for $314,000
$314,000
3747 Pacific Dr, Colorado Springs, CO 80910
4beds
1,673sqft
Townhouse
Built in 1999
2,244 Square Feet Lot
$297,100 Zestimate®
$188/sqft
$2,161 Estimated rent
Home value
$297,100
$282,000 - $312,000
$2,161/mo
Zestimate® history
Owner options
List your home for rent
$2,161/mo
Rent Zestimate®
Find your next renter with Zillow Rental Manager. Plus, with online applications, you can quickly screen prospective tenants – for free.
$2,161/mo
Rent Zestimate®
Refinance and save
$2,090/mo
Est. payment
Refinancing to a lower rate could help reduce your monthly payments and save thousands over the life of the loan.
$2,090/mo
Est. payment
Explore your selling options
Work with a Zillow partner agent
Leverage their expertise and Zillow's premium Showcase listings to get your home seen by more buyers.
Get startedList with your own agent
Get your home in front of millions of buyers by listing it on Zillow.
Learn how to do itSell it yourself
Take full control of how buyers see your home on Zillow by listing For Sale by Owner (FSBO).
List your homeWhat's special
Zillow last checked:
Listing updated:
Listed by:
Jeanne Guischard CDPE GRI MRP SRES 719-440-2872,
Compass
Bought with:
Lauren Jerden MRP
Exp Realty LLC
Source: elevateMLS,MLS#: 1146049
Facts & features
Interior
Bedrooms & bathrooms
- Bedrooms: 4
- Bathrooms: 3
- Full bathrooms: 1
- 3/4 bathrooms: 2
Basement
- Area: 501
Heating
- Forced Air, Natural Gas
Cooling
- Ceiling Fan(s), Central Air
Appliances
- Included: Dishwasher, Disposal, Dryer, Microwave, Oven, Refrigerator, Washer
- Laundry: In Basement
Features
- 6-Panel Doors, See Prop Desc Remarks, Breakfast Bar
- Flooring: Carpet, Wood Laminate
- Windows: Window Coverings
- Basement: Full,Finished
- Number of fireplaces: 1
- Fireplace features: Gas, One
- Common walls with other units/homes: End Unit
Interior area
- Total structure area: 1,673
- Total interior livable area: 1,673 sqft
- Finished area above ground: 1,172
- Finished area below ground: 501
Property
Parking
- Total spaces: 1
- Parking features: Attached, Even with Main Level, Concrete Driveway
- Attached garage spaces: 1
Features
- Levels: Two
- Stories: 2
- Patio & porch: Concrete
- Fencing: Community,Back Yard
Lot
- Size: 2,244 Square Feet
- Features: Corner Lot, Cul-De-Sac, Level, Near Fire Station, Near Hospital, Near Park, Near Public Transit, Near Schools, Near Shopping Center, Landscaped
Details
- Parcel number: 6422107150
Construction
Type & style
- Home type: Townhouse
- Property subtype: Townhouse
- Attached to another structure: Yes
Materials
- Brick, Masonite, Wood Siding
- Roof: Composite Shingle
Condition
- Existing Home
- New construction: No
- Year built: 1999
Utilities & green energy
- Water: Municipal
- Utilities for property: Natural Gas Connected
Green energy
- Indoor air quality: Radon System
Community & HOA
Community
- Features: Golf, Gated
HOA
- Services included: Common Utilities, Covenant Enforcement, Insurance, Lawn, Management, Snow Removal, Trash Removal
- HOA fee: $250 monthly
Location
- Region: Colorado Springs
Financial & listing details
- Price per square foot: $188/sqft
- Tax assessed value: $314,054
- Annual tax amount: $748
- Date on market: 11/23/2023
- Listing terms: Cash,Conventional,FHA,VA Loan
Price history
| Date | Event | Price |
|---|---|---|
| 11/21/2023 | Sold | $314,000+4.7%$188/sqft |
Source:  elevateMLS #1146049 Report a problem elevateMLS #1146049 Report a problem | ||
| 10/31/2023 | Pending sale | $300,000$179/sqft |
Source:  REcolorado as distributed by MLS GRID #1871284 Report a problem REcolorado as distributed by MLS GRID #1871284 Report a problem | ||
| 10/26/2023 | Price change | $300,000-4.8%$179/sqft |
Source: elevateMLS #1146049 Report a problem | ||
| 10/10/2023 | Price change | $315,000-6%$188/sqft |
Source: elevateMLS #1146049 Report a problem | ||
| 9/14/2023 | Price change | $335,000-4.3%$200/sqft |
Source: elevateMLS #1146049 Report a problem | ||
| 8/2/2023 | Listed for sale | $349,900+52.1%$209/sqft |
Source: elevateMLS #1146049 Report a problem | ||
| 9/14/2020 | Sold | $230,000$137/sqft |
Source: Public Record Report a problem | ||
| 8/3/2020 | Listed for sale | $230,000+29.6%$137/sqft |
Source: Era Shields Real Estate #1777651 Report a problem | ||
| 8/29/2018 | Sold | $177,500+27.8%$106/sqft |
Source: Public Record Report a problem | ||
| 9/23/2016 | Sold | $138,900+62.5%$83/sqft |
Source: Public Record Report a problem | ||
| 3/5/2013 | Listing removed | $895$1/sqft |
Source: Rental Source Report a problem | ||
| 2/27/2013 | Listed for rent | $895$1/sqft |
Source: Premier Real Estate Group -COLORADO SPRINGS Report a problem | ||
| 2/19/2013 | Sold | $85,500-23.7%$51/sqft |
Source: Public Record Report a problem | ||
| 10/3/2002 | Sold | $112,000-16.1%$67/sqft |
Source: Public Record Report a problem | ||
| 6/11/2002 | Sold | $133,457-13.9%$80/sqft |
Source: Public Record Report a problem | ||
| 5/19/2000 | Sold | $155,000$93/sqft |
Source: Public Record Report a problem | ||
Public tax history
| Year | Property taxes | Tax assessment |
|---|---|---|
| 2024 | $757 +1.1% | $21,040 |
| 2023 | $749 -6.3% | $21,040 +51.6% |
| 2022 | $799 | $13,880 -2.8% |
| 2021 | -- | $14,280 +25.7% |
| 2020 | $740 +3.1% | $11,360 |
| 2019 | $718 +56.5% | $11,360 +24.2% |
| 2018 | $459 -23.6% | $9,150 |
| 2017 | $600 +31% | $9,150 +14.8% |
| 2016 | $459 +7.8% | $7,970 |
| 2015 | $425 -5.2% | $7,970 -4.1% |
| 2014 | $449 | $8,310 |
| 2013 | -- | -- |
| 2012 | -- | $8,910 |
| 2011 | $516 | $8,910 -1.7% |
| 2010 | -- | $9,060 |
| 2009 | -- | $9,060 -6% |
| 2008 | -- | $9,640 |
| 2006 | -- | $9,640 +15% |
| 2004 | -- | $8,380 |
| 2003 | $492 +8.3% | $8,380 -5.3% |
| 2002 | $454 +218.3% | $8,850 +0.1% |
| 2001 | $143 | $8,840 |
Find assessor info on the county website
Neighborhood: Southeast Colorado Springs
Nearby homes
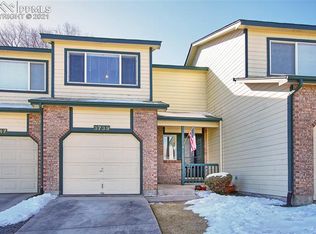
- $278,3003 bd2 ba1.6k sqft3739 Pacific Dr, Colorado Springs, CO 80910Off Market
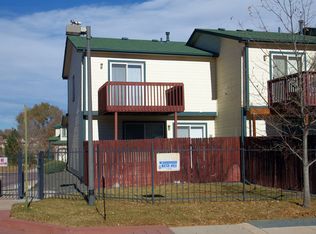
- $257,0002 bd2 ba1.5k sqft3731 Pacific Dr, Colorado Springs, CO 80910Off Market
- $282,5003 bd2 ba1.6k sqft3740 Pacific Dr, Colorado Springs, CO 80910Sold

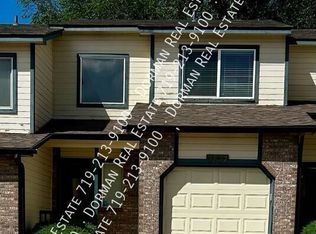
- $298,7003 bd3 ba1.5k sqft3732 Pacific Dr, Colorado Springs, CO 80910Off Market
- $270,1004 bd2 ba1.6k sqft3748 Pacific Dr, Colorado Springs, CO 80910Off Market
- $255,7003 bd2 ba1k sqft732 Caribbean Point, Colorado Springs, CO 80910Off Market
- $247,7002 bd2 ba1.5k sqft764 Caribbean Point, Colorado Springs, CO 80910Off Market
- $289,4003 bd2 ba1.6k sqft3724 Pacific Dr, Colorado Springs, CO 80910Off Market
Nearby schools
GreatSchools rating
- 3/10Wildflower Elementary SchoolGrades: PK-5Distance: 1.1 mi
- 5/10Atlas SchoolsGrades: 5-8Distance: 0.9 mi
- 2/10Harrison High SchoolGrades: 9-12Distance: 2.6 mi
Schools provided by the listing agent
- Elementary: Wildflower
- Middle: Carmel
- High: Heritage
- District: Harrison-2
Source: elevateMLS. This data may not be complete. We recommend contacting the local school district to confirm school assignments for this home.
Get a cash offer in 3 minutes
Find out how much your home could sell for in as little as 3 minutes with a no-obligation cash offer.
Estimated market value
$297,100
Get a cash offer in 3 minutes
Find out how much your home could sell for in as little as 3 minutes with a no-obligation cash offer.
Estimated market value
$297,100
Nearby cities
Nearby neighborhoods
- Briargate Real estate
- Central Colorado Springs Real estate
- Cimarron Hills Real estate
- East Colorado Springs Real estate
- Northeast Colorado Springs Real estate
- Northwest Colorado Springs Real estate
- Old Colorado City Real estate
- Powers Real estate
- Southeast Colorado Springs Real estate
- Southwest Colorado Springs Real estate
Nearby zip codes
Other Colorado Springs Topics
- Apartments for Rent in 80910
- Houses for Sale in 80910
- Houses for Rent in 80910
- 80910 Real Estate
- Colorado Springs Condos
- Houses for Sale in Colorado Springs
- Newest Listings in Colorado Springs
- Colorado Springs Home Values
- Colorado Springs Real Estate Agents
- Colorado Springs Refinance
- Colorado Springs Mortgage Rates
