Welcome Home!!! Imagine early morning coffee or late evening wine on the front porch or enjoying the enclosed gazebo on one of the newer decks. There is also a fenced rear with a fire pit, shed and privacy. The interior has an eat in kitchen with ample space for family gatherings and plenty of counter space to prepare those gourmet dinners. Freshly stained hardwood floors - new foyer floor - updated heating and air unit- roof is 2 years old - family room with fireplace and equipment - owners suite with private bath - three additional bedrooms sharing a full bathroom, formal living room and a front loading 2 car garage. Title has been opened and seller prefers Cardinal Title Group for settlement. Please use and return the shoe covers when walking on the carpet please.
Sold for $465,000
$465,000
3747 Primrose Dr, Waldorf, MD 20602
4beds
2,173sqft
Single Family Residence
Built in 1986
10,555 Square Feet Lot
$460,100 Zestimate®
$214/sqft
$3,111 Estimated rent
Home value
$460,100
$423,000 - $502,000
$3,111/mo
Zestimate® history
Owner options
List your home for rent
$3,111/mo
Rent Zestimate®
Find your next renter with Zillow Rental Manager. Plus, with online applications, you can quickly screen prospective tenants – for free.
$3,111/mo
Rent Zestimate®
Refinance and save
$3,601/mo
Est. payment
Refinancing to a lower rate could help reduce your monthly payments and save thousands over the life of the loan.
$3,601/mo
Est. payment
Explore your selling options
Work with a Zillow partner agent
Leverage their expertise and Zillow's premium Showcase listings to get your home seen by more buyers.
Get startedList with your own agent
Get your home in front of millions of buyers by listing it on Zillow.
Learn how to do itSell it yourself
Take full control of how buyers see your home on Zillow by listing For Sale by Owner (FSBO).
List your homeWhat's special
Fenced rearNew foyer floorFreshly stained hardwood floorsNewer decksFamily room with fireplaceEnclosed gazeboFire pit
Zillow last checked:
Listing updated:
Listed by:
Mavis Wilson 240-508-5223,
Samson Properties
Bought with:
Dawn Ferguson, 0225261778
Samson Properties
Source: Bright MLS,MLS#: MDCH2042148
Facts & features
Interior
Bedrooms & bathrooms
- Bedrooms: 4
- Bathrooms: 3
- Full bathrooms: 2
- 1/2 bathrooms: 1
- Main level bathrooms: 1
Basement
- Area: 0
Heating
- Heat Pump, Electric
Cooling
- Central Air, Ceiling Fan(s), Electric
Appliances
- Included: Dishwasher, Disposal, Dryer, Exhaust Fan, Oven/Range - Electric, Refrigerator, Washer, Electric Water Heater
Features
- Attic, Breakfast Area, Ceiling Fan(s), Combination Kitchen/Dining, Eat-in Kitchen, Kitchen Island
- Flooring: Carpet, Hardwood, Wood
- Doors: Storm Door(s)
- Has basement: No
- Number of fireplaces: 1
- Fireplace features: Equipment, Glass Doors, Screen
Interior area
- Total structure area: 2,173
- Total interior livable area: 2,173 sqft
- Finished area above ground: 2,173
- Finished area below ground: 0
Property
Parking
- Total spaces: 2
- Parking features: Built In, Garage Faces Front, Garage Door Opener, Concrete, Attached, Off Street
- Attached garage spaces: 2
- Has uncovered spaces: Yes
- Details: Garage Sqft: 440
Accessibility
- Accessibility features: None
Features
- Levels: Two
- Stories: 2
- Patio & porch: Deck, Porch, Screened
- Pool features: None
- Fencing: Wood
Lot
- Size: 10,555 Square Feet
Details
- Additional structures: Above Grade, Below Grade
- Parcel number: 0906137229
- Zoning: PUD
- Special conditions: Standard
Construction
Type & style
- Home type: SingleFamily
- Architectural style: Colonial
- Property subtype: Single Family Residence
Materials
- Vinyl Siding
- Foundation: Slab
- Roof: Shingle
Condition
- Good
- New construction: No
- Year built: 1986
Utilities & green energy
- Sewer: Public Sewer
- Water: Public
Community & HOA
Community
- Subdivision: St Charles Sub - Huntington
HOA
- Has HOA: Yes
- Amenities included: Clubhouse, Tennis Court(s), Tot Lots/Playground
- Services included: Management, Pool(s), Recreation Facility, Snow Removal, Trash
- HOA fee: $700 annually
Location
- Region: Waldorf
Financial & listing details
- Price per square foot: $214/sqft
- Tax assessed value: $380,933
- Annual tax amount: $4,967
- Date on market: 5/7/2025
- Listing agreement: Exclusive Right To Sell
- Listing terms: Cash,Conventional,FHA,VA Loan
- Ownership: Fee Simple
Price history
| Date | Event | Price |
|---|---|---|
| 5/30/2025 | Sold | $465,000+1.1%$214/sqft |
Source:  Bright MLS #MDCH2042148 Report a problem Bright MLS #MDCH2042148 Report a problem | ||
| 5/9/2025 | Contingent | $459,999$212/sqft |
Source: Bright MLS #MDCH2042148 Report a problem | ||
| 5/7/2025 | Listed for sale | $459,999+74.9%$212/sqft |
Source: Bright MLS #MDCH2042148 Report a problem | ||
| 5/2/2014 | Sold | $263,000-1.7%$121/sqft |
Source: Public Record Report a problem | ||
| 3/22/2014 | Pending sale | $267,500$123/sqft |
Source: RE/MAX Leading Edge, Inc. #CH8272188 Report a problem | ||
| 2/15/2014 | Listed for sale | $267,500+2.9%$123/sqft |
Source: RE/MAX Leading Edge #CH8272188 Report a problem | ||
| 12/15/2011 | Listing removed | $259,900$120/sqft |
Source: iseemedia #CH7726396 Report a problem | ||
| 11/15/2011 | Listed for sale | $259,900$120/sqft |
Source: iseemedia #CH7726396 Report a problem | ||
Public tax history
| Year | Property taxes | Tax assessment |
|---|---|---|
| 2025 | $5,403 +10.7% | $380,933 +5.6% |
| 2024 | $4,880 +16.7% | $360,800 +8.2% |
| 2023 | $4,180 +22.7% | $333,567 -7.5% |
| 2022 | $3,406 -2.6% | $360,800 +29.3% |
| 2021 | $3,497 +2.8% | $279,100 +2.8% |
| 2020 | $3,400 -2.1% | $271,367 -2.8% |
| 2019 | $3,472 +3% | $279,100 +9.1% |
| 2018 | $3,370 +3.8% | $255,900 +3.8% |
| 2017 | $3,246 +10.9% | $246,467 +4% |
| 2016 | $2,926 | $237,033 +4.1% |
| 2015 | $2,926 | $227,600 |
| 2014 | $2,926 | $227,600 |
| 2013 | -- | $227,600 -6% |
| 2012 | -- | $242,000 |
| 2011 | -- | $242,000 |
| 2010 | -- | $242,000 -33.2% |
| 2009 | -- | $362,340 +16.2% |
| 2008 | -- | $311,772 +19.4% |
| 2007 | -- | $261,206 +24% |
| 2006 | -- | $210,640 +8.5% |
| 2005 | -- | $194,142 +9.3% |
| 2004 | -- | $177,646 +10.2% |
| 2003 | -- | $161,150 +2.2% |
| 2002 | -- | $157,640 +2.3% |
| 2001 | -- | $154,130 |
Find assessor info on the county website
Neighborhood: 20602
Nearby homes
- $437,900-- bd2 ba2k sqft3745 Primrose Dr, Waldorf, MD 20602Off Market
- $485,7004 bd3 ba2.1k sqft3749 Primrose Dr, Waldorf, MD 20602Off Market
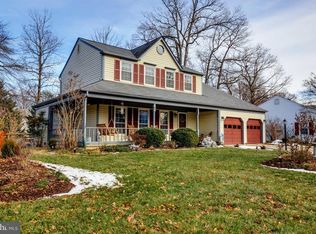
- $422,0003 bd2 ba1.7k sqft3735 Pecan Ct, Waldorf, MD 20602Off Market
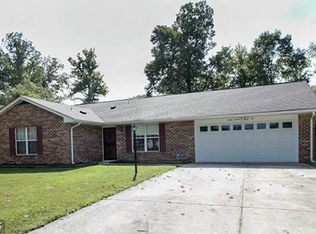
- $429,200-- bd2 ba1.9k sqft3743 Primrose Dr, Waldorf, MD 20602Off Market
- $432,3003 bd3 ba1.8k sqft3807 Primrose Dr, Waldorf, MD 20602Off Market
- $400,4003 bd2 ba1.5k sqft3751 Primrose Dr, Waldorf, MD 20602Off Market
- $450,6004 bd2 ba1.9k sqft3733 Pecan Ct, Waldorf, MD 20602Off Market
- $473,3004 bd2 ba2k sqft3737 Pecan Ct, Waldorf, MD 20602Off Market
Nearby schools
GreatSchools rating
- 2/10Eva Turner Elementary SchoolGrades: PK-5Distance: 1.2 mi
- 1/10Benjamin Stoddert Middle SchoolGrades: 6-8Distance: 0.9 mi
- 2/10Thomas Stone High SchoolGrades: 9-12Distance: 1.1 mi
Schools provided by the listing agent
- District: Charles County Public Schools
Source: Bright MLS. This data may not be complete. We recommend contacting the local school district to confirm school assignments for this home.
Get a cash offer in 3 minutes
Find out how much your home could sell for in as little as 3 minutes with a no-obligation cash offer.
Estimated market value
$460,100
Get a cash offer in 3 minutes
Find out how much your home could sell for in as little as 3 minutes with a no-obligation cash offer.
Estimated market value
$460,100
- Maryland
- Charles County
- Waldorf
- 20602
- 3747 Primrose Dr
Nearby cities
Nearby zip codes
Other Waldorf Topics
