The spacious Stirling floor plan presents four bedrooms, a 2-car garage, and over 2,600 square feet of living space. This two-story home offers ample room for comfortable living and entertaining. The open kitchen features a large island workspace, perfect for preparing meals and gathering with family and friends. Enjoy casual dining in the space just off the back deck area, making it easy to take the party outdoors during warmer months. The great room boasts a vaulted ceiling and optional fireplace, creating a cozy atmosphere for relaxation or hosting guests. The master bedroom offers an optional trey ceiling and walk-in closet, providing both style and functionality. Pamper yourself in the luxurious master bath suite with its oversized shower. A convenient additional bedroom suite is located on the first floor, ideal for guests or as a private retreat for older children or aging parents. Upstairs, you'll find two more spacious bedrooms and a bonus room that can be customized to suit your needs - whether it's a playroom, home office, or media room. Work from home in style with the formal study featuring elegant French doors for added privacy. The Stirling offers everything you need for comfortable family living in a beautifully designed package.
Renter pays for all utilities,no smoking allowed
Sold for $504,221
$504,221
3747 Rivermont Way, Rockvale, TN 37153
4beds
2,603sqft
Single Family Residence
Built in 2024
-- sqft lot
$527,400 Zestimate®
$194/sqft
$2,872 Estimated rent
Home value
$527,400
$501,000 - $554,000
$2,872/mo
Zestimate® history
Owner options
List your home for rent
$2,872/mo
Rent Zestimate®
Find your next renter with Zillow Rental Manager. Plus, with online applications, you can quickly screen prospective tenants – for free.
$2,872/mo
Rent Zestimate®
Refinance and save
$2,963/mo
Est. payment
Refinancing to a lower rate could help reduce your monthly payments and save thousands over the life of the loan.
$2,963/mo
Est. payment
Explore your selling options
Work with a Zillow partner agent
Leverage their expertise and Zillow's premium Showcase listings to get your home seen by more buyers.
Get startedList with your own agent
Get your home in front of millions of buyers by listing it on Zillow.
Learn how to do itSell it yourself
Take full control of how buyers see your home on Zillow by listing For Sale by Owner (FSBO).
List your homeWhat's special
Zillow last checked:
Listing updated:
Source: Zillow Rentals
Facts & features
Interior
Bedrooms & bathrooms
- Bedrooms: 4
- Bathrooms: 3
- Full bathrooms: 3
Rooms
- Room types: []
Heating
- Forced Air
Cooling
- Central Air
Appliances
- Included: Dishwasher, Microwave, Refrigerator
- Laundry: Hookups
Features
- WD Hookup, Walk In Closet
- Flooring: Carpet, Hardwood, Tile
Interior area
- Total interior livable area: 2,603 sqft
Property
Parking
- Parking features: Attached
- Has attached garage: Yes
- Details: Contact manager
Features
- Exterior features: Heating system: Forced Air, No Utilities included in rent, Play area, Walk In Closet
Details
- Parcel number: 123FB11400000
Construction
Type & style
- Home type: SingleFamily
- Property subtype: Single Family Residence
Condition
- Year built: 2024
Community & HOA
Community
- Deposit fee: $3,000
- Pet fee: $100 monthly
- Pet deposit fee: $500
Location
- Region: Rockvale
Financial & listing details
- Price per square foot: $194/sqft
- Tax assessed value: $459,200
- Annual tax amount: $3,247
- Date on market: 10/1/2024
- Lease term: 1 Year
Price history
| Date | Event | Price |
|---|---|---|
| 11/6/2024 | Listing removed | $2,890$1/sqft |
Source: Zillow Rentals Report a problem | ||
| 10/2/2024 | Sold | $504,221-7.7%$194/sqft |
Source: Public Record Report a problem | ||
| 10/2/2024 | Listed for rent | $2,890$1/sqft |
Source: Zillow Rentals Report a problem | ||
| 7/4/2024 | Listed for sale | $546,355$210/sqft |
Source: Castlerock Communities Report a problem | ||
Public tax history
| Year | Property taxes | Tax assessment |
|---|---|---|
| 2025 | $3,247 +492.5% | $114,800 +492.5% |
| 2024 | $548 | $19,375 |
Find assessor info on the county website
Neighborhood: 37153
Nearby homes
- $460,4694 bd4 ba2.3k sqft3923 Rivermont Way LOT 166, Rockvale, TN 37153Sold

- $499,8504 bd3 ba2.3k sqft5807 Craven Ln LOT 173, Rockvale, TN 37153Sold
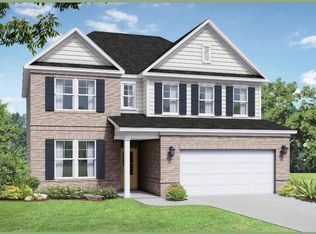
- $523,0004 bd3 ba2.3k sqft5818 Craven Ln LOT 220, Rockvale, TN 37153Sold
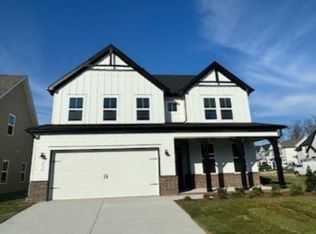
- $524,000-- bd-- ba2.5k sqft5818 Craven Ln, Rockvale, TN 37153Sold
- $462,2244 bd4 ba2.3k sqft3931 Rivermont Way LOT 168, Rockvale, TN 37153Sold
- $450,7003 bd3 ba2.1k sqft3710 Rivermont Way, Rockvale, TN 37153Off Market
- $446,0054 bd4 ba2.3k sqft3714 Rivermont Way LOT 140, Rockvale, TN 37153Sold
- $529,800-- bd-- ba2.5k sqft3706 Rivermont Way, Rockvale, TN 37153Off Market
Nearby schools
GreatSchools rating
- 6/10Salem Elementary SchoolGrades: PK-6Distance: 1.9 mi
- 9/10Rockvale Middle SchoolGrades: 6-8Distance: 0.7 mi
- 8/10Rockvale High SchoolGrades: 9-12Distance: 0.8 mi
Get a cash offer in 3 minutes
Find out how much your home could sell for in as little as 3 minutes with a no-obligation cash offer.
Estimated market value
$527,400
Get a cash offer in 3 minutes
Find out how much your home could sell for in as little as 3 minutes with a no-obligation cash offer.
Estimated market value
$527,400
- Tennessee
- Rutherford County
- Rockvale
- 37153
- 3747 Rivermont Way
Nearby cities
Nearby zip codes
Other Rockvale Topics
