Welcome home to this charming and beautifully cared-for home located in a highly desirable Eagle Creek neighborhood just moments from I-465, making daily commutes, shopping, dining, and entertainment incredibly convenient. Combining warmth, functionality, and outdoor enjoyment, this home offers the lifestyle today's buyers are searching for in this market. The private backyard is designed for both relaxation and entertaining, perfect for hosting guests, grilling out, or simply unwinding after a long day. Inside the inviting open concept living spaces is filled with comfort and character, highlighted by a wood-burning fireplace that creates a cozy focal point year-round. This home has 4 bedrooms and 2 full baths with over 1600 square feet. Retreat to the spacious primary suite where you'll find a bathroom complete with updated dual vanities and two closets. The oversized two-car garage offers abundant room not only for vehicles, but also extra storage, tools, hobbies, or a workshop setup. This home includes many updates including both tile and laminated floors, HVAC and a newer hot water heater. From the welcoming atmosphere to the ideal location and thoughtfully designed features throughout, this home truly stands out. Don't miss your chance to make it yours-schedule your private tour today!
Sold
$274,900
3747 Riverwood Dr, Indianapolis, IN 46214
4beds
1,630sqft
Residential, Single Family Residence
Built in 1987
5,662 Square Feet Lot
$275,200 Zestimate®
$169/sqft
$2,027 Estimated rent
Home value
$275,200
$259,000 - $292,000
$2,027/mo
Zestimate® history
Owner options
List your home for rent
$2,027/mo
Rent Zestimate®
Find your next renter with Zillow Rental Manager. Plus, with online applications, you can quickly screen prospective tenants – for free.
$2,027/mo
Rent Zestimate®
Refinance and save
$2,079/mo
Est. payment
Refinancing to a lower rate could help reduce your monthly payments and save thousands over the life of the loan.
$2,079/mo
Est. payment
Explore your selling options
Work with a Zillow partner agent
Leverage their expertise and Zillow's premium Showcase listings to get your home seen by more buyers.
Get startedList with your own agent
Get your home in front of millions of buyers by listing it on Zillow.
Learn how to do itSell it yourself
Take full control of how buyers see your home on Zillow by listing For Sale by Owner (FSBO).
List your homeWhat's special
Wood-burning fireplaceSpacious primary suiteGrilling outTile and laminated floorsPerfect for hosting guestsOversized two-car garage
Zillow last checked:
Listing updated:
Listed by:
Chris Camperelli 317-710-5019,
eXp Realty, LLC
Bought with:
Kathryn Teltow
Highgarden Real Estate
Source: MIBOR as distributed by MLS GRID,MLS#: 22103506
Facts & features
Interior
Bedrooms & bathrooms
- Bedrooms: 4
- Bathrooms: 2
- Full bathrooms: 2
- Main level bathrooms: 2
- Main level bedrooms: 4
Primary bedroom
- Level: Main
- Area: 176 Square Feet
- Dimensions: 16x11
Bedroom 2
- Level: Main
- Area: 140 Square Feet
- Dimensions: 14x10
Bedroom 3
- Level: Main
- Area: 144 Square Feet
- Dimensions: 12x12
Bedroom 4
- Level: Main
- Area: 130 Square Feet
- Dimensions: 13x10
Dining room
- Features: Tile-Ceramic
- Level: Main
- Area: 110 Square Feet
- Dimensions: 11x10
Great room
- Features: Tile-Ceramic
- Level: Main
- Area: 299 Square Feet
- Dimensions: 23x13
Kitchen
- Features: Tile-Ceramic
- Level: Main
- Area: 132 Square Feet
- Dimensions: 12x11
Laundry
- Level: Main
- Area: 36 Square Feet
- Dimensions: 6x6
Heating
- Forced Air, Electric
Cooling
- Central Air
Appliances
- Included: Dishwasher, Disposal, Microwave, Electric Oven, Refrigerator, Electric Water Heater
- Laundry: Laundry Room, Main Level
Features
- Attic Access, Cathedral Ceiling(s), Double Vanity, Eat-in Kitchen, Entrance Foyer, High Speed Internet, Pantry
- Windows: Wood Work Stained
- Has basement: No
- Attic: Access Only
- Number of fireplaces: 1
- Fireplace features: Great Room, Wood Burning
Interior area
- Total structure area: 1,630
- Total interior livable area: 1,630 sqft
Property
Parking
- Total spaces: 2
- Parking features: Attached
- Attached garage spaces: 2
- Details: Garage Parking Other(Finished Garage, Keyless Entry)
Features
- Levels: One
- Stories: 1
- Patio & porch: Patio, Covered
- Fencing: Fenced,Full
Lot
- Size: 5,662 Square Feet
- Features: Sidewalks, Mature Trees
Details
- Parcel number: 490522110028000900
- Special conditions: Sales Disclosure On File
- Horse amenities: None
Construction
Type & style
- Home type: SingleFamily
- Architectural style: Ranch
- Property subtype: Residential, Single Family Residence
Materials
- Brick, Vinyl Siding
- Foundation: Slab
Condition
- Updated/Remodeled
- New construction: No
- Year built: 1987
Utilities & green energy
- Electric: 200+ Amp Service
- Water: Public
Community & HOA
Community
- Security: Smoke Detector(s)
- Subdivision: Waterwood At Eagle Creek
HOA
- Has HOA: Yes
- Services included: Association Home Owners, Insurance, Maintenance, Nature Area, Snow Removal
- HOA fee: $350 annually
- HOA phone: 317-555-1212
Location
- Region: Indianapolis
Financial & listing details
- Price per square foot: $169/sqft
- Tax assessed value: $227,400
- Annual tax amount: $2,416
- Date on market: 5/22/2026
- Cumulative days on market: 3 days
Price history
| Date | Event | Price |
|---|---|---|
| 6/12/2026 | Sold | $274,900$169/sqft |
Source:  MIBOR as distributed by MLS GRID #22103506 Report a problem MIBOR as distributed by MLS GRID #22103506 Report a problem | ||
| 5/24/2026 | Pending sale | $274,900$169/sqft |
Source: MIBOR as distributed by MLS GRID #22103506 Report a problem | ||
| 5/22/2026 | Listed for sale | $274,900+58.4%$169/sqft |
Source: MIBOR as distributed by MLS GRID #22103506 Report a problem | ||
| 2/10/2021 | Sold | $173,500-0.8%$106/sqft |
Source: MIBOR as distributed by MLS GRID #21761314 Report a problem | ||
| 1/19/2021 | Pending sale | $174,900$107/sqft |
Source: MIBOR as distributed by MLS GRID #21761314 Report a problem | ||
| 1/19/2021 | Listed for sale | $174,900+59.1%$107/sqft |
Source: MIBOR as distributed by MLS GRID #21761314 Report a problem | ||
| 5/14/2014 | Sold | $109,900+8.8%$67/sqft |
Source: Public Record Report a problem | ||
| 6/23/2010 | Sold | $101,000$62/sqft |
Source: Public Record Report a problem | ||
Public tax history
| Year | Property taxes | Tax assessment |
|---|---|---|
| 2025 | $2,415 +12.8% | $227,400 +10% |
| 2024 | $2,141 +7.7% | $206,800 +11.6% |
| 2023 | $1,987 +2.6% | $185,300 +8.3% |
| 2022 | $1,936 +12.9% | $171,100 +15.1% |
| 2021 | $1,715 +13.8% | $148,600 +11.4% |
| 2020 | $1,507 +25.9% | $133,400 +12% |
| 2019 | $1,197 -11.5% | $119,100 +11.6% |
| 2018 | $1,353 +0.3% | $106,700 -8.6% |
| 2017 | $1,349 +9.4% | $116,800 +3.4% |
| 2016 | $1,234 +17.8% | $113,000 +7.9% |
| 2014 | $1,047 +1.7% | $104,700 +7.8% |
| 2013 | $1,029 | $97,100 -5.6% |
| 2012 | $1,029 | $102,900 -7.5% |
| 2011 | -- | $111,300 +3.3% |
| 2010 | $1,077 -4% | $107,700 -4% |
| 2009 | $1,122 | $112,200 -11.4% |
| 2007 | -- | $126,700 -2.8% |
| 2006 | -- | $130,300 +24.1% |
| 2005 | -- | $105,000 |
| 2004 | -- | $105,000 |
| 2003 | -- | $105,000 +61.8% |
| 2002 | -- | $64,900 +200% |
| 2001 | -- | $21,630 |
| 2000 | -- | $21,630 |
Find assessor info on the county website
Neighborhood: Eagle Creek
Nearby homes
- $201,8003 bd1 ba1.1k sqft3757 Riverwood Dr, Indianapolis, IN 46214Off Market
- $201,1003 bd1 ba946 sqft3737 Riverwood Dr, Indianapolis, IN 46214Off Market
- $247,0003 bd2 ba1.4k sqft3767 Riverwood Dr, Indianapolis, IN 46214Off Market
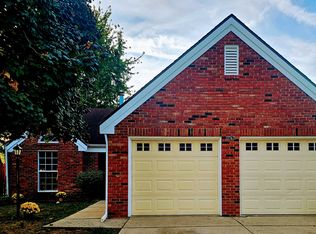
- $228,4003 bd2 ba1.2k sqft3727 Riverwood Dr, Indianapolis, IN 46214Off Market

- $250,4004 bd1 ba1.5k sqft3734 Smallwood Ln W, Indianapolis, IN 46214Off Market
- $192,2002 bd-- ba987 sqft3724 Smallwood Ln W, Indianapolis, IN 46214Off Market
- $235,8003 bd2 ba1.2k sqft3714 Smallwood Ln W, Indianapolis, IN 46214Off Market
- $211,9002 bd2 ba1k sqft3742 Riverwood Dr, Indianapolis, IN 46214Off Market
Nearby schools
GreatSchools rating
- 3/10North Wayne Elementary SchoolGrades: PK-6Distance: 0.8 mi
- NABen Davis Ninth Grade CenterGrades: 9Distance: 2.7 mi
- 3/10Ben Davis High SchoolGrades: 10-12Distance: 2.7 mi
Schools provided by the listing agent
- Elementary: North Wayne Elementary School
- High: Ben Davis High School
Source: MIBOR as distributed by MLS GRID. This data may not be complete. We recommend contacting the local school district to confirm school assignments for this home.
Get a cash offer in 3 minutes
Find out how much your home could sell for in as little as 3 minutes with a no-obligation cash offer.
Estimated market value
$275,200
Get a cash offer in 3 minutes
Find out how much your home could sell for in as little as 3 minutes with a no-obligation cash offer.
Estimated market value
$275,200
- Indiana
- Marion County
- Indianapolis
- 46214
- Eagle Creek
- 3747 Riverwood Dr
Nearby cities
Nearby neighborhoods
Nearby zip codes
Other Indianapolis Topics
