Welcome to your ideal 55+ retreat in Yuma — spacious 2,060 sq ft home (2002) in a highly sought-after active adult park. Thoughtfully laid out with 4 bedrooms and 2.5 baths (1 full, 1 three-quarter, 1 half), this residence blends comfort, convenience, and low-maintenance living. Highlights: Open main living areas with warm wood flooring and abundant natural light Updated kitchen with black stainless-steel appliances, motion faucet, and storage galore Huge laundry room with included washer and dryer and extra space for projects or pantry storage Primary suite featuring a relaxing jacuzzi tub Plantation shutters throughout for privacy and style Built-in RO system and whole-home water softener Well-maintained home in a popular 55+ community with easy access to Yuma amenities Perfect for those seeking roomy single-level living with practical upgrades and plenty of storage. Contact for more details or to schedule a showing.
Active
Price cut: $10K (7/2)
$250,000
3747 S 8th Ave, Yuma, AZ 85365
4beds
2,060sqft
:
Get pre-qualified$1,570/mo
Single Family Residence
Built in 2002
-- sqft lot
$248,900 Zestimate®
$121/sqft
$-- HOA
What's special
Updated kitchenWhole-home water softenerAbundant natural lightBuilt-in ro systemPlenty of storageStorage galoreHuge laundry room
- 100 days |
- 631 |
- 45 |
Zillow last checked:
Listing updated:
Listed by:
Monica G Milliner-Scudder 928-580-0402,
Limitless Real Estate
Source: YARMLS,MLS#: 20261720
Facts & features
Interior
Bedrooms & bathrooms
- Bedrooms: 4
- Bathrooms: 3
- Full bathrooms: 2
- 1/2 bathrooms: 1
Primary bedroom
- Features: Wood Flooring, Ceiling Fan(s), Blinds, Walk-in Closet(s), Sitting Room/Area, Main Floor, Vaulted/Elevated Ceiling
Primary bathroom
- Features: Jetted Tub, Separate Shower, Full Bath
Dining room
- Features: Chandelier, Vaulted/Elevated Ceiling
Family room
- Features: Vaulted/Elevated Ceiling, Wood Flooring, French/Garden Door(s), Ceiling Fan(s), Blinds
Kitchen
- Features: Eat In/Country, ISLAND
Living room
- Features: Vaulted/Elevated Ceiling, Ceiling Fans, Blinds, Laminate Flooring
Heating
- Electric
Cooling
- Central Air
Appliances
- Included: Disposal, Refrigerator, Microwave, Dishwasher, Electric Range, Reverse Osmosis, Washer, Dryer, Water Softener Owned
Features
- Eat-in Kitchen, Kitchen Island, Utility, Vaulted Ceiling(s), Tile Counters, Arches, Plant Ledges, Split Floorplan, Open Floorplan
- Flooring: Wood
- Windows: Skylight(s), Sunscreens All, Double Pane Windows
- Has fireplace: No
Interior area
- Total structure area: 2,060
- Total interior livable area: 2,060 sqft
Property
Parking
- Total spaces: 2
- Parking features: Attached Carport
- Carport spaces: 2
Features
- Stories: 1
- Pool features: Community
- Fencing: Back Yard,Brick
Lot
- Features: Desert, Age Restricted
Details
- Additional structures: Storage
- Parcel number: 69549029
Construction
Type & style
- Home type: SingleFamily
- Property subtype: Single Family Residence
Materials
- Siding
- Foundation: Other
Condition
- 21-30
- Year built: 2002
Utilities & green energy
- Sewer: Public Sewer
- Water: City Water
Community & HOA
Community
- Features: Curbs
- Security: Smoke Detector(s)
- Senior community: Yes
Location
- Region: Yuma
Financial & listing details
- Price per square foot: $121/sqft
- Tax assessed value: $170,053
- Annual tax amount: $1,446
- Date on market: 4/16/2026
Estimated market value
$248,900
$236,000 - $261,000
$2,039/mo
Price history
| Date | Event | Price |
|---|---|---|
| 7/2/2026 | Price change | $250,000-3.8%$121/sqft |
Source:  YARMLS #20261720 Report a problem YARMLS #20261720 Report a problem | ||
| 4/16/2026 | Listed for sale | $260,000+76.9%$126/sqft |
Source: YARMLS #20261720 Report a problem | ||
| 4/10/2009 | Sold | $147,000-1.7%$71/sqft |
Source: Public Record Report a problem | ||
| 12/4/2008 | Price change | $149,500-6.5%$73/sqft |
Source: ERA #FRAKER Report a problem | ||
| 11/22/2008 | Listed for sale | $159,900+42.2%$78/sqft |
Source: ERA #FRAKER Report a problem | ||
| 9/3/2004 | Sold | $112,444+324.3%$55/sqft |
Source: Public Record Report a problem | ||
| 5/7/2002 | Sold | $26,500$13/sqft |
Source: Public Record Report a problem | ||
Public tax history
| Year | Property taxes | Tax assessment |
|---|---|---|
| 2025 | $1,446 +1.7% | $17,005 -0.3% |
| 2024 | $1,421 +3.6% | $17,052 +32.3% |
| 2023 | $1,372 -5.2% | $12,885 +5% |
| 2022 | $1,447 +9.3% | $12,272 +5% |
| 2021 | $1,325 +1.8% | $11,688 +5% |
| 2020 | $1,302 +5% | $11,131 +5% |
| 2019 | $1,240 | $10,601 +5% |
| 2018 | $1,240 | $10,096 |
| 2017 | $1,240 +7% | $10,096 +10.3% |
| 2016 | $1,159 +7.8% | $9,157 +5% |
| 2015 | $1,074 | $8,722 +5% |
| 2014 | $1,074 | $8,307 +25.2% |
| 2013 | -- | $6,633 -48.7% |
| 2012 | -- | $12,927 |
| 2011 | -- | -- |
| 2005 | -- | -- |
| 2004 | -- | -- |
| 2003 | -- | -- |
Find assessor info on the county website
Monthly payment
Est. payment
Payment breakdown
Explore the cost of this home by adjusting the details. Changes won't be saved.Climate risks
Neighborhood: Desert Lakes
Nearby schools
GreatSchools rating
- 5/10Palmcroft Elementary SchoolGrades: PK-5Distance: 1 mi
- 4/10R Pete Woodard Jr High SchoolGrades: 6-8Distance: 2 mi
- 4/10Kofa High SchoolGrades: 9-12Distance: 1.1 mi
- $205,1002 bd2 ba1.2k sqft787 W 37th Pl, Yuma, AZ 85365Off Market
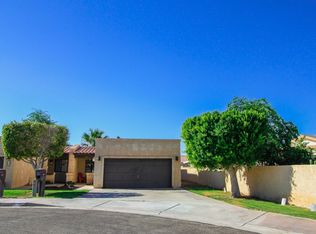
- $219,500-- bd-- ba1.5k sqft3741 S 8th Ave, Yuma, AZ 85365Off Market
- $216,4003 bd1 ba1.5k sqft3753 S 8th Ave, Yuma, AZ 85365Off Market
- $192,0002 bd2 ba1.2k sqft773 W 37th Pl, Yuma, AZ 85365Off Market
- $180,0002 bd2 ba1.1k sqft3735 S 8th Ave, Yuma, AZ 85365Sold
- $255,3004 bd2 ba1.7k sqft759 W 37th Pl, Yuma, AZ 85365Off Market
- $199,0002 bd2 ba1.4k sqft837 W Riverview Pl, Yuma, AZ 85365Off Market
- $210,5002 bd1 ba1.5k sqft3759 S 8th Ave, Yuma, AZ 85365Off Market
A local agent can set up tours, give advice and negotiate with sellers.
Similar homes
- $235,0004 bd2 ba1.4k sqft2423 S Olivia Ave, Yuma, AZ 85365For Sale
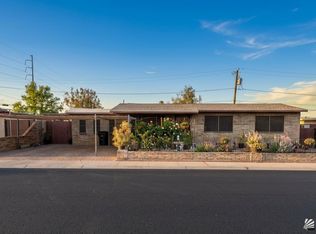 MLS ID #20263178, Krystal P Bayardo, Finca Reserve LLC. YARMLS
 - $249,9004 bd2 ba1.4k sqft1318 E Morrison St, Yuma, AZ 85365For Sale
 MLS ID #20262395, Victor M Palencia De La Herran, The Realty Agency. YARMLS
 - $249,9003 bd3 ba1.8k sqft2155 S 14th Ave, Yuma, AZ 85364For Sale
 MLS ID #20263079, Elizabeth Ibarra, Realty One Group Gateway. YARMLS
 - $325,0003 bd2 ba1.9k sqft3685 S 8th Ave, Yuma, AZ 85365For Sale
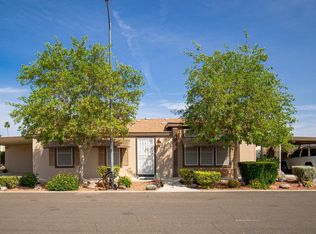 MLS ID #20261552, Carolyn McKelvey-Malouff, Realty Executives Arizona Territory. YARMLS
 - $265,0003 bd2 ba1.2k sqft3821 S Joshua Way, Yuma, AZ 85365For SaleMLS ID #20263134, Malinalli Martinez Perez, Keller Williams Realty Yuma. YARMLS
- $249,9004 bd2 ba1.4k sqft3018 S Orlando Ave, Yuma, AZ 85365For SaleMLS ID #20262757, Anthony V DeLuca, FSR Realty. YARMLS
- $238,0003 bd2 ba1.2k sqft1642 W 12th Ln, Yuma, AZ 85364For SaleMLS ID #20263096, Kelsey M Pitts, Keller Williams Realty Yuma. YARMLS
- $299,9904 bd2 ba1.6k sqft1912 S 11th Ave, Yuma, AZ 85364For SaleMLS ID #20263177, Edgar D Garibay, ANATAJO REAL ESTATE LLC. YARMLS
- $190,0002 bd2 ba1.3k sqft3711 S Lakeside Cir, Yuma, AZ 85365For SaleMLS ID #20262474, Donna M White, CENTURY 21 Action Group Fthl. YARMLS
- $249,0003 bd3 ba1.8k sqft2155 S 14th Ave Unit 35, Yuma, AZ 85364For SaleMLS ID #20261283, Joshua A Matus, HomeSmart. YARMLS
- $259,9002 bd2 ba1.2k sqft529 E 26th St, Yuma, AZ 85365For SaleMLS ID #20262928, Joshua Lugo, Exit Realty Yuma. YARMLS
- $259,9004 bd2 ba1.4k sqft1910 W 18th St, Yuma, AZ 85364For SaleMLS ID #20262874, Marixa V Wammack, The Realty Agency. YARMLS
- $--4 bd2 ba1k sqft4431 S Buckthorn Dr, Yuma, AZ 85365AuctionAuction.com 2
- $249,9003 bd2 ba1.2k sqft10154 S Summer Ave, Yuma, AZ 85365For SaleMLS ID #20262953, Shelly Barron, Keller Williams Realty Yuma. YARMLS
- $249,9003 bd2 ba1.4k sqft117 S San Clemente Dr, Yuma, AZ 85364For SaleMLS ID #20263088, Danielle B Pelroy, Exit Realty Yuma. YARMLS
- $292,5005 bd2 ba1.7k sqft906 E 25th St, Yuma, AZ 85365For SaleMLS ID #20262788, C. (Ed) E Sexton, Keller Williams Realty Yuma. YARMLS
- $249,9003 bd2 ba1.1k sqft2265 S Madison Ave, Yuma, AZ 85364For SaleMLS ID #20262253, Danielle B Pelroy, Exit Realty Yuma. YARMLS
- $270,0002 bd2 ba1.3k sqft412 W 37th St, Yuma, AZ 85365For SaleLong Realty Company
- $235,0003 bd2 ba1.2k sqft1634 W Las Lomas St, Yuma, AZ 85364For SaleMLS ID #20262924, Maria Alejandra Garcia, Keller Williams Realty Yuma. YARMLS
- $249,9003 bd2 ba1.2k sqft10740 E 35th St, Yuma, AZ 85365For SaleMLS ID #20261662, Christine M McConnaughay, Realty Executives McConnaughay. YARMLS
