INVESTORS & SAVVY BUYERS WELCOME — A MUST-SEE OPPORTUNITY WITH ENDLESS POTENTIAL! Seller offering $10,000 upgrade allowance with acceptable offer. Take advantage NOW of this incredible property offering the space, layout, and character to deliver strong returns. Whether you are looking for your next fix-and-flip, a high-yielding addition to your rental portfolio or an owner occupant purchase, this 5-bedroom, 4-full-bathroom home with a 2-car garage is packed with value.The main floor features large living spaces, a formal dining area, a breakfast nook, a den and a private primary bedroom with an en suite bathroom, plus an additional full bathroom. Upstairs, you’ll find 4 additional bedrooms, 2 full bathrooms, and a spacious game room located over the garage. Major capital improvements and heavy maintenance items have already been completed, saving you significant time and budget. New Roof & Gutters (2025), New Privacy Fence (2023), Water Heater (2021), Exterior Paint (2021), Security system and exterior security cameras included, lawn irrigation system and active Termite Plan Protection in place. Enjoy outdoor living in the spacious, fenced backyard situated on a beautiful street in an ideal location near Whiteside Park, OU Schusterman Library, AMC Movie Theater, and local highways, shopping, and dining. Properties with this much square footage, layout versatility don't last long—call today to unlock its full potential!
For sale
$350,000
3747 S Canton Ave, Tulsa, OK 74135
5beds
3,939sqft
Single Family Residence
Built in 1960
0.28 Acres Lot
$337,700 Zestimate®
$89/sqft
$-- HOA
What's special
Lawn irrigation systemSpacious fenced backyardLarge living spacesBreakfast nookFormal dining areaBeautiful street
- 22 hours
- 153
- 21
Likely to sell faster than
Zillow last checked:
Listing updated:
Listed by:
Kara Folkins 918-636-4628,
Keller Williams Advantage
Source: MLS Technology, Inc.,MLS#: 2623303 Originating MLS: MLS Technology
Originating MLS: MLS TechnologyFacts & features
Interior
Bedrooms & bathrooms
- Bedrooms: 5
- Bathrooms: 4
- Full bathrooms: 4
Primary bedroom
- Description: Primary Bedroom,Private Bath,Walk-in Closet
- Level: First
Bedroom
- Description: Bedroom,Private Bath
- Level: Second
Bedroom
- Description: Bedroom,No Bath
- Level: Second
Bedroom
- Description: Bedroom,
- Level: Second
Bedroom
- Description: Bedroom,Private Bath
- Level: Second
Primary bathroom
- Description: Primary Bath,Bathtub,Double Sink,Full Bath,Separate Shower
- Level: First
Bathroom
- Description: Hall Bath,Double Sink,Full Bath
- Level: Second
Bathroom
- Description: Hall Bath,Shower Only
- Level: First
Bathroom
- Description: Hall Bath,Bathtub
- Level: Second
Dining room
- Description: Dining Room,Formal
- Level: First
Game room
- Description: Game/Rec Room,
- Level: Second
Kitchen
- Description: Kitchen,Breakfast Nook,Eat-In,Pantry
- Level: First
Living room
- Description: Living Room,
- Level: First
Utility room
- Description: Utility Room,Inside
- Level: First
Heating
- Central, Gas, Multiple Heating Units
Cooling
- Central Air, 2 Units
Appliances
- Included: Built-In Oven, Cooktop, Dishwasher, Disposal, Gas Water Heater, Oven, Range
- Laundry: Washer Hookup
Features
- Laminate Counters
- Flooring: Carpet, Hardwood, Other, Tile
- Windows: Aluminum Frames
- Basement: None,Crawl Space
- Has fireplace: No
Interior area
- Total structure area: 3,939
- Total interior livable area: 3,939 sqft
Video & virtual tour
Property
Parking
- Total spaces: 2
- Parking features: Attached, Garage
- Attached garage spaces: 2
Features
- Levels: Two
- Stories: 2
- Patio & porch: Balcony, Covered, Patio, Porch
- Exterior features: Concrete Driveway, Sprinkler/Irrigation, Rain Gutters
- Pool features: None
- Fencing: Full,Privacy
Lot
- Size: 0.28 Acres
- Features: Mature Trees
Details
- Additional structures: Storage, Workshop
- Parcel number: 26075932205610
Construction
Type & style
- Home type: SingleFamily
- Architectural style: Other
- Property subtype: Single Family Residence
Materials
- Brick, Wood Frame
- Foundation: Crawlspace, Slab
- Roof: Asphalt,Fiberglass
Condition
- Year built: 1960
Utilities & green energy
- Sewer: Public Sewer
- Water: Public
- Utilities for property: Cable Available, Electricity Available, Natural Gas Available, High Speed Internet Available, Water Available
Community & HOA
Community
- Features: Gutter(s)
- Security: No Safety Shelter, Security System Leased
- Subdivision: Max Campbell Vi Addn
HOA
- Has HOA: No
Location
- Region: Tulsa
Financial & listing details
- Price per square foot: $89/sqft
- Tax assessed value: $261,681
- Annual tax amount: $3,723
- Date on market: 8/6/2026
- Cumulative days on market: 5 days
- Listing terms: Conventional,FHA,VA Loan
Estimated market value
$337,700
$321,000 - $355,000
$3,687/mo
Price history
| Date | Event | Price |
|---|---|---|
| 9/3/2026 | Listed for sale | $350,000$89/sqft |
Source:  MLS Technology, Inc. #2623303 Report a problem MLS Technology, Inc. #2623303 Report a problem | ||
| 8/18/2026 | Listing removed | $350,000$89/sqft |
Source: MLS Technology, Inc. #2623303 Report a problem | ||
| 8/11/2026 | Pending sale | $350,000$89/sqft |
Source: MLS Technology, Inc. #2623303 Report a problem | ||
| 8/7/2026 | Listed for sale | $350,000$89/sqft |
Source: MLS Technology, Inc. #2623303 Report a problem | ||
Public tax history
| Year | Property taxes | Tax assessment |
|---|---|---|
| 2025 | $3,723 +6.7% | $27,785 +3.1% |
| 2024 | $3,490 +5.2% | $26,947 +3.1% |
| 2023 | $3,317 -1.8% | $26,133 +3.1% |
| 2022 | $3,379 +4.1% | $25,343 -0.9% |
| 2021 | $3,246 +1.4% | $25,575 |
| 2020 | $3,201 -4.9% | $25,575 |
| 2019 | $3,367 +0% | $25,575 +4.1% |
| 2018 | $3,367 -0.2% | $24,575 -3.9% |
| 2017 | $3,375 +2.3% | $25,575 |
| 2016 | $3,299 | $25,575 |
| 2015 | $3,299 -0.2% | $25,575 |
| 2014 | $3,306 | $25,575 |
| 2013 | -- | $25,575 |
| 2012 | -- | $25,575 |
| 2011 | -- | $25,575 |
| 2010 | -- | $25,575 |
| 2009 | -- | $25,575 +2.9% |
| 2008 | -- | $24,844 +5% |
| 2007 | -- | $23,661 |
| 2006 | -- | $23,661 |
| 2005 | -- | $23,661 +4.1% |
| 2004 | $2,569 | $22,739 +5% |
| 2003 | -- | $21,656 +5% |
| 2002 | -- | $20,625 |
| 2001 | -- | $20,625 +27.7% |
| 2000 | -- | $16,153 |
Find assessor info on the county website
Monthly payment
Est. payment
Payment breakdown
Explore the cost of this home by adjusting the details. Changes won't be saved.Climate risks
Neighborhood: 74135
Nearby schools
Schools provided by the listing agent
- Elementary: Patrick Henry
- Middle: Edison Prep.
- High: Edison
- District: Tulsa - Sch Dist (1)
Source: MLS Technology, Inc.. This data may not be complete. We recommend contacting the local school district to confirm school assignments for this home.

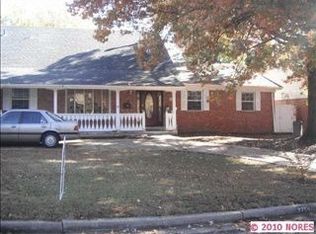
Similar homes
- $415,0004 bd3 ba2.2k sqft6213 E 49th St S, Tulsa, OK 74135For Sale
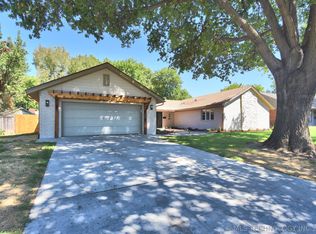 MLS ID #2632750, Irma Meza, Meza Realty Group, LLC. MLS Technology, Inc.
 - $349,0004 bd2 ba3k sqft4672 S Norwood Ave, Tulsa, OK 74135For Sale
 MLS ID #2629441, Kathryn French, Keller Williams Advantage. MLS Technology, Inc.
 - $395,0005 bd3 ba3.2k sqft3722 E 85th Pl S, Tulsa, OK 74137For Sale
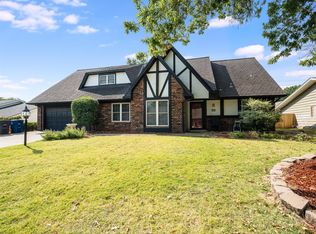 MLS ID #2632732, Jaybee Hawkins, Cochran & Co Realtors. MLS Technology, Inc.
 - $375,0004 bd3 ba2.7k sqft6121 E 52nd Pl, Tulsa, OK 74135For Sale
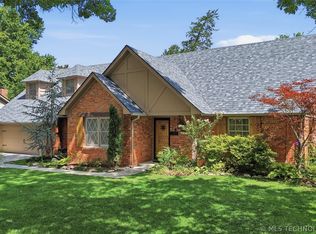 MLS ID #2626079, Chris Martin, Coldwell Banker Select. MLS Technology, Inc.
