Pristine single-owner home on .9 acre lot in peaceful, popular Schildmeier Village, New Palestine. Home has a finished 3 car garage with wire shelving for storage. Step into your private paradise with in-ground pool, huge concrete patio and private, fully fenced, landscaped backyard. Pool is heated and includes automatic pool cover and liner. Perfectly maintained 3 bedrooms, 2.5 baths home with thoughtful floor plan and lots of light throughout. Multiple living areas and flex rooms - perfect to use for home offices or guest rooms. The gleaming hardwood floors and on-trend decor feature living room with extra deep windows, dramatic formal dining room with tray ceiling and floor-to-ceiling windows. Spacious eat-in kitchen has granite counter tops, ample counter spaces for easy entertaining both indoors and out, custom moveable islands with extra seating; family room connects directly to the kitchen for easy communication. Spacious primary suite with deep tray ceiling, lots of windows, renovated bath with herringbone tile flooring, walk-in-frameless tile shower, oversized closet with custom built-ins. All baths have granite countertops. Second full bath up has tile flooring. Two additonal large bedrooms up; plus light and bright upstairs office leads to a large bonus room. The laundry is conveniently located on the upper level, too.
Sold
$540,000
3747 S Village Dr, New Palestine, IN 46163
3beds
3,400sqft
Residential, Single Family Residence
Built in 1999
0.91 Acres Lot
$543,600 Zestimate®
$159/sqft
$2,662 Estimated rent
Home value
$543,600
$478,000 - $614,000
$2,662/mo
Zestimate® history
Owner options
List your home for rent
$2,662/mo
Rent Zestimate®
Find your next renter with Zillow Rental Manager. Plus, with online applications, you can quickly screen prospective tenants – for free.
$2,662/mo
Rent Zestimate®
Refinance and save
$2,652/mo
Est. payment
Refinancing to a lower rate could help reduce your monthly payments and save thousands over the life of the loan.
$2,652/mo
Est. payment
Explore your selling options
Work with a Zillow partner agent
Leverage their expertise and Zillow's premium Showcase listings to get your home seen by more buyers.
Get startedList with your own agent
Get your home in front of millions of buyers by listing it on Zillow.
Learn how to do itSell it yourself
Take full control of how buyers see your home on Zillow by listing For Sale by Owner (FSBO).
List your homeWhat's special
Automatic pool coverDramatic formal dining roomSpacious primary suiteWalk-in-frameless tile showerIn-ground poolThoughtful floor planOn-trend decor
Zillow last checked:
Listing updated:
Listed by:
Catherine Morrow 317-523-3864,
F.C. Tucker Company
Bought with:
Josh Monteith
Monteith-Legault Real Estate C
Source: MIBOR as distributed by MLS GRID,MLS#: 22050951
Facts & features
Interior
Bedrooms & bathrooms
- Bedrooms: 3
- Bathrooms: 3
- Full bathrooms: 2
- 1/2 bathrooms: 1
- Main level bathrooms: 1
Primary bedroom
- Level: Upper
- Area: 220.05 Square Feet
- Dimensions: 13.5 x 16.3
Bedroom 2
- Level: Upper
- Area: 134.2 Square Feet
- Dimensions: 11 x 12.2
Bedroom 3
- Level: Upper
- Area: 156 Square Feet
- Dimensions: 13 x 12
Bonus room
- Level: Upper
- Dimensions: 12 x
Dining room
- Level: Main
- Area: 196 Square Feet
- Dimensions: 14 x 14
Great room
- Level: Main
- Area: 357 Square Feet
- Dimensions: 17 x 21
Kitchen
- Level: Main
- Area: 338 Square Feet
- Dimensions: 13 x 26
Laundry
- Level: Upper
- Dimensions: 8 x
Living room
- Level: Main
- Area: 163.2 Square Feet
- Dimensions: 13.6 x 12
Office
- Level: Upper
- Area: 64 Square Feet
- Dimensions: 8 x 8
Sun room
- Level: Main
- Area: 169 Square Feet
- Dimensions: 13 x 13
Heating
- Natural Gas
Cooling
- Central Air
Appliances
- Included: Electric Cooktop, Dishwasher, Dryer, Disposal, Microwave, Oven, Electric Oven, Range Hood, Refrigerator, Free-Standing Freezer, Washer, Water Softener Owned
- Laundry: Upper Level
Features
- Attic Access, Cathedral Ceiling(s), Tray Ceiling(s), Vaulted Ceiling(s), Kitchen Island, Entrance Foyer, Hardwood Floors, High Speed Internet, Eat-in Kitchen, Wired for Data, Walk-In Closet(s)
- Flooring: Hardwood
- Windows: Wood Work Stained
- Has basement: No
- Attic: Access Only
- Number of fireplaces: 1
- Fireplace features: Family Room
Interior area
- Total structure area: 3,400
- Total interior livable area: 3,400 sqft
Property
Parking
- Total spaces: 3
- Parking features: Attached
- Attached garage spaces: 3
- Details: Garage Parking Other(Service Door)
Features
- Levels: Two
- Stories: 2
- Patio & porch: Patio
- Exterior features: Lighting, Sprinkler System, Other
- Pool features: Fenced, Heated, In Ground, Liner, Pool Cover
- Fencing: Fenced,Chain Link,Gate
Lot
- Size: 0.91 Acres
- Features: Access, Rural - Subdivision, Mature Trees
Details
- Parcel number: 300923402002000012
- Special conditions: Broker Owned
- Horse amenities: None
Construction
Type & style
- Home type: SingleFamily
- Architectural style: Traditional
- Property subtype: Residential, Single Family Residence
Materials
- Brick, Wood Siding
- Foundation: Crawl Space
Condition
- Updated/Remodeled
- New construction: No
- Year built: 1999
Utilities & green energy
- Water: Well, Private
- Utilities for property: Electricity Connected, Sewer Connected
Community & HOA
Community
- Security: Security System, Security System Leased
- Subdivision: Schildmeier Village
HOA
- Has HOA: Yes
- Amenities included: None
- HOA fee: $50 annually
Location
- Region: New Palestine
Financial & listing details
- Price per square foot: $159/sqft
- Tax assessed value: $448,400
- Annual tax amount: $3,992
- Date on market: 8/1/2025
- Cumulative days on market: 4 days
- Electric utility on property: Yes
Price history
| Date | Event | Price |
|---|---|---|
| 9/18/2025 | Sold | $540,000+0.9%$159/sqft |
Source:  MIBOR as distributed by MLS GRID #22050951 Report a problem MIBOR as distributed by MLS GRID #22050951 Report a problem | ||
| 8/4/2025 | Pending sale | $535,000$157/sqft |
Source: MIBOR as distributed by MLS GRID #22050951 Report a problem | ||
| 8/1/2025 | Listed for sale | $535,000$157/sqft |
Source: MIBOR as distributed by MLS GRID #22050951 Report a problem | ||
Public tax history
| Year | Property taxes | Tax assessment |
|---|---|---|
| 2025 | $3,977 +3% | $448,400 -1.5% |
| 2024 | $3,862 +16.1% | $455,000 +4.2% |
| 2023 | $3,325 +1.5% | $436,800 +19.3% |
| 2022 | $3,276 +16.6% | $366,200 +12.2% |
| 2021 | $2,809 -1.1% | $326,400 +8.3% |
| 2020 | $2,842 +5.3% | $301,300 +2.7% |
| 2019 | $2,698 +0.7% | $293,500 +0.5% |
| 2018 | $2,680 -4.4% | $292,100 +3.5% |
| 2017 | $2,804 | $282,100 +1.8% |
| 2016 | $2,804 -3% | $277,000 -0.1% |
| 2014 | $2,892 -2.3% | $277,400 -1.6% |
| 2013 | $2,962 +1.7% | $282,000 +2.1% |
| 2012 | $2,912 +2.4% | $276,200 +4.3% |
| 2011 | $2,845 -0.9% | $264,800 -1.8% |
| 2010 | $2,870 +0.3% | $269,700 |
| 2009 | $2,861 -8.2% | $269,700 -0.8% |
| 2007 | $3,116 -15.4% | $271,900 +4.8% |
| 2006 | $3,682 | $259,400 |
Find assessor info on the county website
Neighborhood: 46163
Nearby homes
- $533,4005 bd3 ba3.2k sqft3763 S Village Dr, New Palestine, IN 46163Off Market
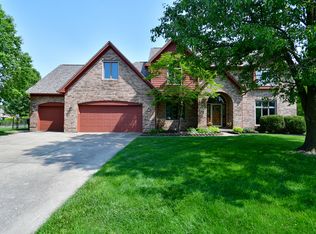
- $497,2003 bd2 ba2.3k sqft3731 S Village Dr, New Palestine, IN 46163Off Market
- $548,9004 bd3 ba2.7k sqft3777 S Village Dr, New Palestine, IN 46163Off Market
- $777,3005 bd7 ba5.9k sqft7358 W White Oak Dr, New Palestine, IN 46163Off Market
- $631,4005 bd4 ba5.6k sqft7365 W White Oak Dr, New Palestine, IN 46163Off Market
- $562,5004 bd4 ba4.4k sqft3791 S Village Dr, New Palestine, IN 46163Off Market
- $589,0004 bd3 ba4.6k sqft7376 W White Oak Dr, New Palestine, IN 46163Sold
- $554,9004 bd3 ba3.2k sqft3805 S Village Dr, New Palestine, IN 46163For Sale
Nearby schools
GreatSchools rating
- 8/10New Palestine Elementary SchoolGrades: PK-4Distance: 2.6 mi
- 8/10New Palestine Jr High SchoolGrades: 7-8Distance: 2.1 mi
- 10/10New Palestine High SchoolGrades: 9-12Distance: 2.6 mi
Schools provided by the listing agent
- Elementary: New Palestine Elementary School
- Middle: New Palestine Jr High School
- High: New Palestine High School
Source: MIBOR as distributed by MLS GRID. This data may not be complete. We recommend contacting the local school district to confirm school assignments for this home.
Get a cash offer in 3 minutes
Find out how much your home could sell for in as little as 3 minutes with a no-obligation cash offer.
Estimated market value
$543,600
Get a cash offer in 3 minutes
Find out how much your home could sell for in as little as 3 minutes with a no-obligation cash offer.
Estimated market value
$543,600
- Indiana
- Hancock County
- New Palestine
- 46163
- 3747 S Village Dr
Nearby cities
Nearby zip codes
Other New Palestine Topics
