Welcome to this exquisite residence nestled in the highly desirable Villages of Urbana community. Offering the perfect blend of classic elegance and modern functionality, this 5-bedroom, 5-bathroom home boasts over 5,000 square feet of beautifully finished living space across three levels. As you step inside, you're greeted by gleaming hardwood floors that flow throughout most of the main level. The formal living and dining rooms exude sophistication, complete with double crown molding and ample space for entertaining. A dedicated main-level office features custom built-in bookshelves, ideal for working from home or a quiet study retreat. Plenty of storage for guests with an ample coat closet. The heart of the home is the spacious family room, adorned with bright, oversized windows, a floor-to-ceiling stone fireplace, and built in bookshelf creating a warm and inviting ambiance. The adjacent gourmet kitchen is a chef’s dream, offering a large center island with brand new gas range, double wall ovens, stainless steel appliances, a walk-in pantry, ample cabinet storage and a cozy breakfast nook. A charming butler’s pantry connects the kitchen and dining area, while an additional nook provides the perfect spot for a coffee station or home desk setup. A spacious laundry room is located on the main level for your convenience. Upstairs, the luxurious primary suite is a true sanctuary featuring a tray ceiling, dual walk-in closets, and a spa-like en-suite bathroom complete with a soaking tub, separate shower, and dual vanities. Four additional generously sized bedrooms complete the upper level, including two convenient Jack-and-Jill bathrooms that provide both privacy and functionality. A generous size linen closet is perfect for all of your storage needs. The expansive finished lower level is designed for versatility and comfort, offering the perfect space for a home theater, game room, or recreation area. A bonus room and a full bathroom make this level ideal for out-of-town guests or multi-generational living. This home features many storage area, one of the biggest being the basement storage/utility room. Step outside to your private backyard oasis. A large deck overlooks a peaceful, tree-lined backdrop—perfect for outdoor dining, summer entertaining, or simply relaxing in nature. ASSUMABLE LOAN MIGHT BE AVAILABLE FOR QUALIFIED BUYERS. Located just minutes from top-rated schools, neighborhood parks, community pools, walking trails, and all the amenities the Villages of Urbana has to offer, this extraordinary home delivers luxury living in one of the area's most coveted neighborhoods. Live your bliss...
Sold for $1,100,000
$1,100,000
3747 Spicebush Dr, Frederick, MD 21704
5beds
5,878sqft
Single Family Residence
Built in 2003
10,228 Square Feet Lot
$1,094,100 Zestimate®
$187/sqft
$4,007 Estimated rent
Home value
$1,094,100
$1.02M - $1.17M
$4,007/mo
Zestimate® history
Owner options
List your home for rent
$4,007/mo
Rent Zestimate®
Find your next renter with Zillow Rental Manager. Plus, with online applications, you can quickly screen prospective tenants – for free.
$4,007/mo
Rent Zestimate®
Refinance and save
$6,851/mo
Est. payment
Refinancing to a lower rate could help reduce your monthly payments and save thousands over the life of the loan.
$6,851/mo
Est. payment
Explore your selling options
Work with a Zillow partner agent
Leverage their expertise and Zillow's premium Showcase listings to get your home seen by more buyers.
Get startedList with your own agent
Get your home in front of millions of buyers by listing it on Zillow.
Learn how to do itSell it yourself
Take full control of how buyers see your home on Zillow by listing For Sale by Owner (FSBO).
List your homeWhat's special
Floor-to-ceiling stone fireplacePrivate backyard oasisCustom built-in bookshelvesGame roomLinen closetDedicated main-level officeSeparate shower
Zillow last checked:
Listing updated:
Listed by:
Lori Rogers 301-693-8599,
Keller Williams Realty Centre
Bought with:
Leigh Yates, 669237
Redfin Corp
Source: Bright MLS,MLS#: MDFR2064092
Facts & features
Interior
Bedrooms & bathrooms
- Bedrooms: 5
- Bathrooms: 5
- Full bathrooms: 4
- 1/2 bathrooms: 1
- Main level bathrooms: 1
Rooms
- Room types: Living Room, Dining Room, Primary Bedroom, Bedroom 2, Bedroom 3, Bedroom 4, Kitchen, Family Room, Basement, Foyer, Breakfast Room, Bedroom 1, Laundry, Office, Storage Room, Bathroom 1, Bathroom 2, Bonus Room, Primary Bathroom, Half Bath
Primary bedroom
- Features: Flooring - Carpet
- Level: Upper
Bedroom 1
- Features: Flooring - Carpet
- Level: Upper
Bedroom 2
- Features: Flooring - Carpet
- Level: Upper
Bedroom 3
- Features: Flooring - Carpet
- Level: Upper
Bedroom 4
- Features: Flooring - Carpet
- Level: Upper
Primary bathroom
- Features: Flooring - Tile/Brick
- Level: Upper
Bathroom 1
- Features: Flooring - Tile/Brick
- Level: Lower
Bathroom 1
- Features: Flooring - Tile/Brick
- Level: Upper
Bathroom 2
- Features: Flooring - Tile/Brick
- Level: Upper
Basement
- Features: Flooring - Carpet
- Level: Lower
Bonus room
- Level: Lower
Breakfast room
- Features: Flooring - HardWood
- Level: Main
Dining room
- Features: Flooring - HardWood
- Level: Main
Family room
- Features: Flooring - HardWood
- Level: Main
Foyer
- Features: Flooring - HardWood
- Level: Main
Half bath
- Features: Flooring - HardWood
- Level: Main
Kitchen
- Features: Flooring - HardWood
- Level: Main
Laundry
- Features: Flooring - Tile/Brick
- Level: Main
Living room
- Features: Flooring - HardWood
- Level: Main
Office
- Features: Flooring - Carpet
- Level: Main
Storage room
- Features: Flooring - Concrete
- Level: Lower
Heating
- Forced Air, Natural Gas
Cooling
- Central Air, Electric
Appliances
- Included: Microwave, Dishwasher, Disposal, Dryer, Double Oven, Oven, Oven/Range - Gas, Refrigerator, Stainless Steel Appliance(s), Washer, Gas Water Heater
- Laundry: Main Level, Laundry Room
Features
- Additional Stairway, Soaking Tub, Bathroom - Tub Shower, Breakfast Area, Built-in Features, Butlers Pantry, Chair Railings, Combination Dining/Living, Combination Kitchen/Dining, Crown Molding, Curved Staircase, Dining Area, Double/Dual Staircase, Family Room Off Kitchen, Floor Plan - Traditional, Eat-in Kitchen, Kitchen - Gourmet, Kitchen Island, Kitchen - Table Space, Pantry, Primary Bath(s), Recessed Lighting, Walk-In Closet(s)
- Flooring: Hardwood, Carpet, Tile/Brick, Wood
- Basement: Connecting Stairway,Full,Finished,Heated,Improved,Interior Entry,Exterior Entry,Rear Entrance,Walk-Out Access,Windows
- Number of fireplaces: 1
Interior area
- Total structure area: 6,395
- Total interior livable area: 5,878 sqft
- Finished area above ground: 4,329
- Finished area below ground: 1,549
Property
Parking
- Total spaces: 2
- Parking features: Garage Faces Front, Attached, Driveway
- Attached garage spaces: 2
- Has uncovered spaces: Yes
Accessibility
- Accessibility features: None
Features
- Levels: Three
- Stories: 3
- Patio & porch: Deck
- Exterior features: Sidewalks
- Pool features: Community
Lot
- Size: 10,228 Square Feet
Details
- Additional structures: Above Grade, Below Grade
- Parcel number: 1107231504
- Zoning: PUD
- Special conditions: Standard
Construction
Type & style
- Home type: SingleFamily
- Architectural style: Traditional
- Property subtype: Single Family Residence
Materials
- Frame
- Foundation: Other
Condition
- Excellent
- New construction: No
- Year built: 2003
Utilities & green energy
- Sewer: Public Sewer
- Water: Public
Community & HOA
Community
- Subdivision: Villages Of Urbana
HOA
- Has HOA: Yes
- Services included: Pool(s)
- HOA fee: $115 monthly
Location
- Region: Frederick
Financial & listing details
- Price per square foot: $187/sqft
- Tax assessed value: $842,000
- Annual tax amount: $9,569
- Date on market: 5/29/2025
- Listing agreement: Exclusive Right To Sell
- Listing terms: Cash,Conventional,FHA,VA Loan,Assumable
- Ownership: Fee Simple
Price history
| Date | Event | Price |
|---|---|---|
| 10/21/2025 | Sold | $1,100,000-3.9%$187/sqft |
Source:  Bright MLS #MDFR2064092 Report a problem Bright MLS #MDFR2064092 Report a problem | ||
| 9/13/2025 | Pending sale | $1,145,000$195/sqft |
Source: Bright MLS #MDFR2064092 Report a problem | ||
| 8/6/2025 | Price change | $1,145,000-3.7%$195/sqft |
Source: Bright MLS #MDFR2064092 Report a problem | ||
| 7/12/2025 | Listed for sale | $1,189,000$202/sqft |
Source: Bright MLS #MDFR2064092 Report a problem | ||
| 7/6/2025 | Contingent | $1,189,000$202/sqft |
Source: Bright MLS #MDFR2064092 Report a problem | ||
| 5/29/2025 | Listed for sale | $1,189,000+29.2%$202/sqft |
Source: Bright MLS #MDFR2064092 Report a problem | ||
| 4/13/2022 | Sold | $920,000+28%$157/sqft |
Source: Public Record Report a problem | ||
| 4/25/2018 | Listing removed | $3,300$1/sqft |
Source: Charis Realty Group Llc #1000252514 Report a problem | ||
| 3/10/2018 | Listed for rent | $3,300+6.5%$1/sqft |
Source: Charis Realty Group Llc #1000252514 Report a problem | ||
| 9/28/2016 | Listing removed | $3,100-3.1%$1/sqft |
Source: Charis Realty Group LLC #FR9708124 Report a problem | ||
| 10/9/2015 | Listing removed | $3,200-8.6%$1/sqft |
Source: Postlets Report a problem | ||
| 6/24/2015 | Listed for rent | $3,500$1/sqft |
Source: Rose Thomas Report a problem | ||
| 6/27/2014 | Listing removed | $3,500$1/sqft |
Source: Property Management People, Inc Report a problem | ||
| 6/7/2014 | Listed for rent | $3,500$1/sqft |
Source: Property Management People, Inc Report a problem | ||
| 4/8/2005 | Sold | $719,000+35.8%$122/sqft |
Source: Public Record Report a problem | ||
| 2/27/2003 | Sold | $529,300$90/sqft |
Source: Public Record Report a problem | ||
Public tax history
| Year | Property taxes | Tax assessment |
|---|---|---|
| 2025 | $12,010 +25.5% | $842,000 +7.5% |
| 2024 | $9,569 +11.6% | $783,100 +7.1% |
| 2023 | $8,571 +7.6% | $731,333 -6.6% |
| 2022 | $7,965 +8.2% | $783,100 +24.7% |
| 2021 | $7,358 +2.6% | $627,800 |
| 2020 | $7,171 +2.7% | -- |
| 2019 | $6,985 +2.7% | $627,800 +8.2% |
| 2018 | $6,799 | $580,100 |
| 2017 | $6,799 -8.8% | $580,100 +5.5% |
| 2016 | $7,458 | $549,967 +2.8% |
| 2015 | $7,458 | $534,900 +3.3% |
| 2014 | $7,458 | $517,967 +3.4% |
| 2013 | -- | $501,033 +3.5% |
| 2012 | -- | $484,100 |
| 2011 | -- | $484,100 |
| 2010 | -- | $484,100 -30.8% |
| 2009 | -- | $699,260 +10% |
| 2008 | -- | $635,962 +11.1% |
| 2007 | -- | $572,666 +12.4% |
| 2006 | -- | $509,370 +5.1% |
| 2005 | -- | $484,866 +5.3% |
| 2004 | -- | $460,363 +5.6% |
| 2003 | -- | $435,860 +1364.6% |
| 2002 | -- | $29,760 |
| 2001 | -- | $29,760 |
Find assessor info on the county website
Neighborhood: 21704
Nearby homes
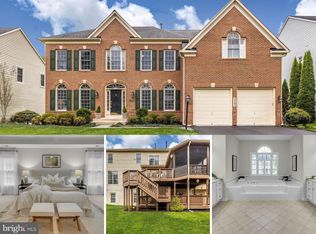
- $965,400-- bd4 ba3.8k sqft3745 Spicebush Dr, Frederick, MD 21704Off Market
- $1,030,0006 bd5 ba4.6k sqft3743 Spicebush Dr, Frederick, MD 21704Sold
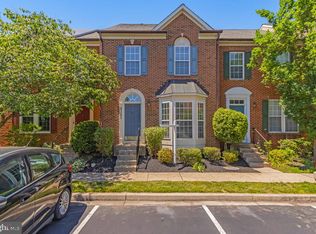
- $532,400-- bd3 ba1.7k sqft9340 Penrose St, Frederick, MD 21704Off Market
- $570,0003 bd4 ba2.4k sqft9342 Penrose St, Frederick, MD 21704Sold
- $1,066,4006 bd5 ba6.3k sqft3749 Spicebush Dr, Frederick, MD 21704Off Market
- $522,6003 bd3 ba2.3k sqft9344 Penrose St, Frederick, MD 21704Off Market
- $1,045,5006 bd5 ba5k sqft3741 Spicebush Dr, Frederick, MD 21704Off Market
- $532,4003 bd4 ba2.4k sqft9346 Penrose St, Frederick, MD 21704Off Market
Nearby schools
GreatSchools rating
- 10/10Sugarloaf ElementaryGrades: K-5Distance: 1.2 mi
- 9/10Urbana Middle SchoolGrades: 6-8Distance: 0.7 mi
- 9/10Urbana High SchoolGrades: 9-12Distance: 0.8 mi
Schools provided by the listing agent
- Elementary: Centerville
- Middle: Urbana
- High: Urbana
- District: Frederick County Public Schools
Source: Bright MLS. This data may not be complete. We recommend contacting the local school district to confirm school assignments for this home.
Get a cash offer in 3 minutes
Find out how much your home could sell for in as little as 3 minutes with a no-obligation cash offer.
Estimated market value
$1,094,100
Get a cash offer in 3 minutes
Find out how much your home could sell for in as little as 3 minutes with a no-obligation cash offer.
Estimated market value
$1,094,100
- Maryland
- Frederick County
- Frederick
- 21704
- 3747 Spicebush Dr
Nearby cities
Nearby zip codes
Other Frederick Topics
