Skip main navigation
Closed
  • $450,000

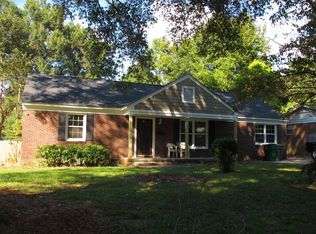
    3747 Stonehaven Dr, Charlotte, NC 28215

    3beds
    1,341sqft
    Single Family Residence
    Built in 1958
    0.25 Acres Lot
    $433,000 Zestimate®
    $336/sqft
    $1,839 Estimated rent

    Home value

    $433,000

    $407,000 - $463,000

    $1,839/mo

    Zestimate® history
    Loading
    Loading...

    Owner options

    List your home for rent

    $1,839/mo

    Rent Zestimate®

    Find your next renter with Zillow Rental Manager. Plus, with online applications, you can quickly screen prospective tenants – for free.

    Learn more

    $1,839/mo

    Rent Zestimate®

    Refinance and save

    $2,726/mo

    Est. payment

    Refinancing to a lower rate could help reduce your monthly payments and save thousands over the life of the loan.

    See today's rates

    $2,726/mo

    Est. payment

    Explore your selling options

    Work with a Zillow partner agent

    Leverage their expertise and Zillow's premium Showcase listings to get your home seen by more buyers.

    Get started

    List with your own agent

    Get your home in front of millions of buyers by listing it on Zillow.

    Learn how to do it

    Sell it yourself

    Take full control of how buyers see your home on Zillow by listing For Sale by Owner (FSBO).

    List your home

    What's special

    Welcome to 3747 Stonehaven Drive in the heart of Shannon Park! This beautifully renovated 3-bedroom, 2-bath ranch blends modern design with lasting peace of mind. Step inside to an open floor plan highlighted by a stunning waterfall island, stylish cabinetry, and a sleek accent wall in the living area—perfect for both entertaining and everyday living. Every detail has been thoughtfully curated with designer finishes, while major upgrades ensure confidence in your investment, including a new roof (2020), updated plumbing and electrical, new windows/interior doors (2025) and a brand-new HVAC system (2025). The primary suite is a true retreat, featuring a fan-favorite bathroom that will leave you in awe. Don't worry, you may be equally impressed by the level of detail in the shared bathroom too. Outside, enjoy the charm of Shannon Park, one of Charlotte’s fastest-growing neighborhoods, offering convenience, community, and exciting potential. Less than 10 mins to Plaza Midwood! This is more than a home—it’s a lifestyle opportunity you won’t want to miss.

    Zillow last checked:

    Listing updated:

    Listed by:

    Anthony Swain anthony@monarchgrouprealestate.com,

    Monarch Group Realty

    Bought with:

    Bri Russell

    The Agency - Charlotte

    Source: Canopy MLS as distributed by MLS GRID,MLS#: 4301043MLS Logo

    Facts & features

    Interior

    Bedrooms & bathrooms
    • Bedrooms: 3
    • Bathrooms: 2
    • Full bathrooms: 2
    • Main level bedrooms: 3
    Primary bedroom
    • Features: Walk-In Closet(s)
    • Level: Main
    • Area: 132 Square Feet
    • Dimensions: 12' 0" X 11' 0"
    Bedroom s
    • Level: Main
    • Area: 105.06 Square Feet
    • Dimensions: 10' 2" X 10' 4"
    Bedroom s
    • Level: Main
    • Area: 106.71 Square Feet
    • Dimensions: 10' 4" X 10' 4"
    Bathroom full
    • Level: Main
    Bathroom full
    • Level: Main
    Dining room
    • Level: Main
    • Area: 109.37 Square Feet
    • Dimensions: 10' 8" X 10' 3"
    Kitchen
    • Features: Kitchen Island, Open Floorplan
    • Level: Main
    • Area: 121 Square Feet
    • Dimensions: 11' 0" X 11' 0"
    Laundry
    • Level: Main
    Living room
    • Features: Open Floorplan
    • Level: Main
    • Area: 242.87 Square Feet
    • Dimensions: 13' 3" X 18' 4"
    Sunroom
    • Level: Main
    • Area: 107.3 Square Feet
    • Dimensions: 11' 6" X 9' 4"
    Heating
    • Forced Air, Heat Pump
    Cooling
    • Central Air, Heat Pump
    Appliances
    • Included: Dishwasher, Disposal, Electric Range, Gas Water Heater, Microwave, Refrigerator
    • Laundry: Utility Room, Inside, Main Level
    Features
    • Kitchen Island, Open Floorplan, Storage, Walk-In Closet(s)
    • Flooring: Vinyl
    • Windows: Insulated Windows
    • Has basement: No
    • Attic: Pull Down Stairs
    Interior area
    • Total structure area: 1,341
    • Total interior livable area: 1,341 sqft
    • Finished area above ground: 1,341
    • Finished area below ground: 0

    Property

    Parking
    • Parking features: Driveway
    • Has uncovered spaces: Yes
    • Details: Newly poured concrete driveway
    Features
    • Levels: One
    • Stories: 1
    • Patio & porch: Front Porch, Patio
    • Fencing: Back Yard,Fenced,Wood
    Lot
    • Size: 0.25 Acres
    • Features: Level
    Details
    • Parcel number: 09913209
    • Zoning: N1-B
    • Special conditions: Standard

    Construction

    Type & style
    • Home type: SingleFamily
    • Architectural style: Ranch
    • Property subtype: Single Family Residence
    Materials
    • Brick Partial, Vinyl
    • Foundation: Crawl Space
    Condition
    • New construction: No
    • Year built: 1958

    Utilities & green energy

    • Sewer: Public Sewer
    • Water: City
    • Utilities for property: Electricity Connected

    Community & HOA

    Community
    • Security: Carbon Monoxide Detector(s), Smoke Detector(s)
    • Subdivision: Shamrock Hills
    Location
    • Region: Charlotte

    Financial & listing details

    • Price per square foot: $336/sqft
    • Tax assessed value: $241,600
    • Date on market: 9/17/2025
    • Cumulative days on market: 10 days
    • Listing terms: Cash,Conventional,FHA,VA Loan
    • Electric utility on property: Yes
    • Road surface type: Concrete, Paved

    Price history

    DateEventPrice
    10/28/2025Sold$450,000$336/sqft
    Source: Canopy MLS as distributed by MLS GRID #4301043 Report a problem
    9/17/2025Listed for sale$450,000+87.5%$336/sqft
    Source: Canopy MLS as distributed by MLS GRID #4301043 Report a problem
    3/19/2025Sold$240,000-17.2%$179/sqft
    Source: Canopy MLS as distributed by MLS GRID #4222830 Report a problem
    2/14/2025Listed for sale$290,000+205.6%$216/sqft
    Source: Canopy MLS as distributed by MLS GRID #4222830 Report a problem
    5/17/2008Listing removed$94,900$71/sqft
    Source: Coldwell Banker** #731691 Report a problem
    3/8/2008Listed for sale$94,900$71/sqft
    Source: Coldwell Banker** #731691 Report a problem

    Public tax history

    YearProperty taxesTax assessment
    2025-- $241,600
    2024-- $241,600
    2023-- $241,600 +47.4%
    2022-- $163,900
    2021-- $163,900
    2020-- $163,900
    2019$1,673 $163,900 +128%
    2018-- $71,900
    2017-- $71,900
    2016-- $71,900
    2015-- $71,900 -10.3%
    2014-- $80,200
    2013-- $80,200 -1.5%
    2012-- $81,400
    2011-- $81,400 -4.6%
    2010-- $85,300
    2009-- $85,300
    2008-- $85,300
    2007-- $85,300
    2006-- $85,300
    2005-- $85,300
    2004-- $85,300
    2003-- $85,300 +26%
    2002-- $67,710
    2001-- $67,710
    2000-- $67,710
    Find assessor info on the county website

    Neighborhood: Windsor Park

    Nearby schools

    GreatSchools rating
    Schools provided by the listing agent
    • Elementary: Briarwood
    • Middle: Martin Luther King Jr
    • High: Garinger

    Source: Canopy MLS as distributed by MLS GRID. This data may not be complete. We recommend contacting the local school district to confirm school assignments for this home.

    Get a cash offer in 3 minutes
    Find out how much your home could sell for in as little as 3 minutes with a no-obligation cash offer.
    Estimated market value
    $433,000
    Get a cash offer in 3 minutes
    Find out how much your home could sell for in as little as 3 minutes with a no-obligation cash offer.
    Estimated market value
    $433,000