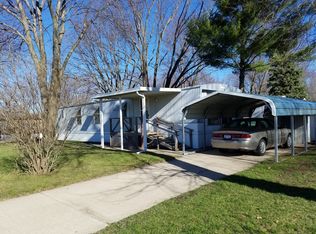
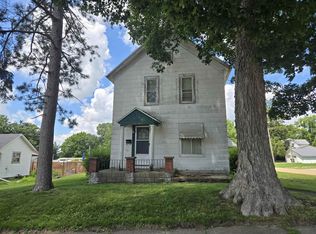
**PRICE REDUCED!** Move right into this well-maintained 1981 Schultz manufactured home in Mt. Morris Estates, an all-ages community with paved streets and a neighborhood playground. This 980 sq. ft. home offers 2 bedrooms, 1 full bath, an attached 1-car garage with opener, a Ruud furnace, central air, and a gas water heater. Enjoy coffee on the covered front porch or relax on the rear porch overlooking the backyard. Lighted storage beneath the home adds extra space, and the washer and Vivint security system with cameras, video doorbell, and door, window, and garage sensors are included. Conveniently located near downtown Mount Morris, shopping, restaurants, and schools. Current lot rent is $525/month, plus $19.54/month for garbage. Owner pays water, gas, and electric. Buyer is subject to community approval. * SOLD AS IS * Schedule your showing today!
Price change
Price cut: $4.9K (9/23)
$30,000
3747 W State Route 64 #36, Mount Morris, IL 61054
2beds
--sqft
Manufactured Home, Single Family Residence
Built in 1981
-- sqft lot
$-- Zestimate®
$--/sqft
$-- HOA
What's special
Neighborhood playgroundPaved streetsCovered front porchGas water heaterCentral airRuud furnace
- 56 days
- 318
- 14
Zillow last checked:
Listing updated:
Listed by:
Dawn Stavropoulos, ABR,CNC (847)310-1886,
Berkshire Hathaway HomeServices Starck Real Estate
Source: MRED as distributed by MLS GRID,MLS#: 12720094
Facts & features
Interior
Bedrooms & bathrooms
- Bedrooms: 2
- Bathrooms: 1
- Full bathrooms: 1
Rooms
- Room types: No additional rooms
Primary bedroom
- Area: 234 Square Feet
- Dimensions: 18X13
Bedroom 2
- Area: 77 Square Feet
- Dimensions: 11X7
Kitchen
- Features: Kitchen (Eating Area-Table Space)
- Area: 143 Square Feet
- Dimensions: 13X11
Living room
- Area: 234 Square Feet
- Dimensions: 18X13
Heating
- Forced Air
Cooling
- Central Air
Appliances
- Included: Range, Microwave, Dishwasher, Refrigerator, Washer, Dryer
Property
Parking
- Total spaces: 1
- Parking features: Concrete, Garage Door Opener, Yes, Garage Owned, Detached, Garage
- Garage spaces: 1
- Has uncovered spaces: Yes
Accessibility
- Accessibility features: No Disability Access
Features
- Patio & porch: Porch
- Park: Mt.MorrisEstates
Details
- Parcel number: 00000000000000
- Special conditions: None
Construction
Type & style
- Home type: MobileManufactured
- Property subtype: Manufactured Home, Single Family Residence
Materials
- Aluminum Siding
Condition
- New construction: No
- Year built: 1981
Utilities & green energy
- Sewer: Public Sewer
- Water: Public
Community & HOA
Location
- Region: Mount Morris
Financial & listing details
- Annual tax amount: $73
- Date on market: 8/2/2026
- Inclusions: Garage, Mobile Home
- Ownership: Fee Simple
- Body type: Single Wide
Estimated market value
Not available
Estimated sales range
Not available
Not available
Price history
| Date | Event | Price |
|---|---|---|
| 9/23/2026 | Price change | $30,000-14% |
Source:  MRED as distributed by MLS GRID #12720094 Report a problem MRED as distributed by MLS GRID #12720094 Report a problem | ||
| 8/10/2026 | Price change | $34,900-7.9% |
Source: MRED as distributed by MLS GRID #12720094 Report a problem | ||
| 8/2/2026 | Listed for sale | $37,900 |
Source: MRED as distributed by MLS GRID #12720094 Report a problem | ||
Public tax history
Tax history is unavailable.
Monthly payment
Climate risks
Neighborhood: 61054
Nearby schools
- $40,3003 bd2 ba1k sqft3747 W State Route 64 #125, Mount Morris, IL 61054Off Market
- $30,6002 bd1 ba924 sqft3747 W State Route 64 LOT 112, Mount Morris, IL 61054Off Market
- $37,0002 bd2 ba1k sqft3747 W Il Route 64 LOT 111, Mount Morris, IL 61054Off Market
- $--3 bd1 ba960 sqft3747 W Il Route 64 LOT 88, Mount Morris, IL 61054Off Market