Every detail has been well thought out, from the chilled and heated gunite pool with fountains, built-in seating ledges, and travertine surround to the front courtyard with a fountain. The triple split floor plan gives everyone privacy. The kitchen has a large island, wall oven, and gas cooktop with a convenient pot filler. If you have never had one, it will spoil you. There are ample cabinets and a walk-in pantry. The primary suite is impressive. The room has a sitting area, and the bath has separate vanities, an air jet tub, a custom no-threshold walk-in shower, and a large closet. The garage has a workshop area with a roll-up door for easy access. The list of details goes on and on. In the last few years, the two water heaters were replaced with the HVAC's evaporator coil, front and rear gutters with leaf guards, and a whole house generator. The roof was replaced in 2021. Professional landscaping with irrigation and LED lighting truly shows off the property.
Sold
Price Unknown
37475 Amalfi Dr, Prairieville, LA 70769
4beds
2,264sqft
Single Family Residence, Residential
Built in 2011
0.27 Acres Lot
$457,700 Zestimate®
$--/sqft
$2,499 Estimated rent
Home value
$457,700
$435,000 - $481,000
$2,499/mo
Zestimate® history
Owner options
List your home for rent
$2,499/mo
Rent Zestimate®
Find your next renter with Zillow Rental Manager. Plus, with online applications, you can quickly screen prospective tenants – for free.
$2,499/mo
Rent Zestimate®
Refinance and save
$600/mo
Est. payment
Refinancing to a lower rate could help reduce your monthly payments and save thousands over the life of the loan.
$600/mo
Est. payment
Explore your selling options
Work with a Zillow partner agent
Leverage their expertise and Zillow's premium Showcase listings to get your home seen by more buyers.
Get startedList with your own agent
Get your home in front of millions of buyers by listing it on Zillow.
Learn how to do itSell it yourself
Take full control of how buyers see your home on Zillow by listing For Sale by Owner (FSBO).
List your homeWhat's special
Zillow last checked:
Listing updated:
Listed by:
Ginger Murray,
RE/MAX Properties
Bought with:
Michelle Trammell Rosevear, 0995698927
CHT Group Real Estate, LLC
Source: ROAM MLS,MLS#: 2024015208
Facts & features
Interior
Bedrooms & bathrooms
- Bedrooms: 4
- Bathrooms: 3
- Full bathrooms: 3
Rooms
- Room types: Primary Bathroom, Bedroom, Primary Bedroom, Dining Room, Foyer, Living Room, Sitting Room, Storage
Primary bedroom
- Features: Ceiling 9ft Plus, Ceiling Fan(s), En Suite Bath, Sitting/Office Area, Split
- Level: First
- Area: 265.53
- Width: 15.9
Bedroom 1
- Level: First
- Area: 134.54
- Width: 11.11
Bedroom 2
- Level: First
- Area: 137.76
- Width: 11.11
Bedroom 3
- Level: First
- Area: 143.64
- Width: 11.4
Primary bathroom
- Features: Double Vanity, Separate Shower, Walk-In Closet(s), Water Closet
- Level: First
- Area: 169.29
- Width: 9.9
Dining room
- Level: First
- Area: 157.76
Kitchen
- Features: Granite Counters, Kitchen Island, Pantry
Living room
- Level: First
- Area: 358.56
Heating
- Central, Gas Heat
Cooling
- Central Air, Ceiling Fan(s)
Appliances
- Included: Gas Cooktop, Dishwasher, Disposal, Microwave, Oven
- Laundry: Inside, Laundry Room
Features
- Built-in Features, Ceiling 9'+, Ceiling Varied Heights, Crown Molding, Sound System, See Remarks, Primary Closet
- Flooring: Ceramic Tile, Wood
- Windows: Window Treatments
- Attic: Attic Access,Multiple Attics,Walk-up
- Number of fireplaces: 1
- Fireplace features: Gas Log, Ventless
Interior area
- Total structure area: 3,341
- Total interior livable area: 2,264 sqft
Property
Parking
- Total spaces: 2
- Parking features: 2 Cars Park, Concrete, Garage, Garage Door Opener
- Has garage: Yes
Features
- Stories: 1
- Patio & porch: Covered, Porch
- Exterior features: Lighting, Courtyard, Rain Gutters
- Has spa: Yes
- Spa features: Bath
- Fencing: Privacy,Wood
- Frontage length: 88
Lot
- Size: 0.27 Acres
- Dimensions: 88 x 132
- Features: Landscaped
Details
- Parcel number: 20029276
- Special conditions: Standard
- Other equipment: Generator
Construction
Type & style
- Home type: SingleFamily
- Architectural style: French
- Property subtype: Single Family Residence, Residential
Materials
- Brick Siding, Fiber Cement, Frame
- Foundation: Slab
- Roof: Shingle
Condition
- New construction: No
- Year built: 2011
Utilities & green energy
- Gas: Atmos
- Sewer: Comm. Sewer
- Water: Public
- Utilities for property: Cable Connected
Community & HOA
Community
- Security: Security System, Smoke Detector(s)
- Subdivision: Renaissance
HOA
- Has HOA: Yes
- Services included: Common Area Maintenance, Maint Subd Entry HOA, Rec Facilities
- HOA fee: $600 annually
Location
- Region: Prairieville
Financial & listing details
- Tax assessed value: $410,300
- Annual tax amount: $4,896
- Date on market: 11/14/2024
- Listing terms: Cash,Conventional,FHA,FMHA/Rural Dev,VA Loan
Price history
| Date | Event | Price |
|---|---|---|
| 10/11/2024 | Sold | -- |
Source:  ROAM MLS #2024015208 Report a problem ROAM MLS #2024015208 Report a problem | ||
| 8/29/2024 | Pending sale | $445,000$197/sqft |
Source: ROAM MLS #2024015208 Report a problem | ||
| 8/15/2024 | Contingent | $445,000$197/sqft |
Source: ROAM MLS #2024015208 Report a problem | ||
| 8/9/2024 | Listed for sale | $445,000$197/sqft |
Source: ROAM MLS #2024015208 Report a problem | ||
| 11/28/2011 | Sold | -- |
Source: Agent Provided Report a problem | ||
| 8/7/2007 | Sold | -- |
Source: Agent Provided Report a problem | ||
Public tax history
| Year | Property taxes | Tax assessment |
|---|---|---|
| 2025 | $4,896 +36.2% | $41,030 +38.3% |
| 2024 | $3,595 +4.5% | $29,670 +5.3% |
| 2023 | $3,441 0% | $28,170 |
| 2022 | $3,441 +0% | $28,170 |
| 2021 | $3,441 +35.7% | $28,170 |
| 2020 | $2,536 -27% | $28,170 |
| 2019 | $3,473 +1% | $28,170 |
| 2018 | $3,439 +36.3% | $28,170 +33.1% |
| 2017 | $2,524 0% | $21,170 -7.1% |
| 2015 | $2,524 -34.9% | $22,780 -27.4% |
| 2014 | $3,876 | $31,370 |
| 2013 | $3,876 +0.8% | $31,370 |
| 2012 | $3,845 +635.2% | $31,370 +629.5% |
| 2011 | $523 +9% | $4,300 |
| 2010 | $480 | $4,300 |
| 2009 | $480 | $4,300 |
Find assessor info on the county website
Neighborhood: 70769
Nearby homes
- $--3 bd2 ba2.3k sqft37483 Amalfi Dr, Prairieville, LA 70769Sold
- $442,4004 bd3 ba2.2k sqft37467 Amalfi Dr, Prairieville, LA 70769Off Market
- $--4 bd3 ba2.4k sqft15176 Murano Ave, Prairieville, LA 70769Sold
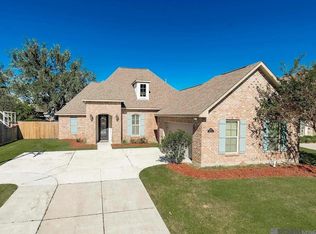
- $454,700-- bd-- ba2.5k sqft15186 Murano Ave, Prairieville, LA 70769Off Market
- $495,0004 bd3 ba2.4k sqft37491 Amalfi Dr, Prairieville, LA 70769Off Market
- $439,700-- bd-- ba2.2k sqft15170 Murano Ave, Prairieville, LA 70769Off Market
- $--4 bd3 ba2.4k sqft37459 Amalfi Dr, Prairieville, LA 70769Sold
- $471,400-- bd-- ba2.5k sqft15256 Taormina Dr, Prairieville, LA 70769Off Market
Nearby schools
GreatSchools rating
- 8/10Bluff Ridge PrimaryGrades: PK-5Distance: 1 mi
- 9/10Bluff Middle SchoolGrades: 6-8Distance: 1.6 mi
- 9/10Dutchtown High SchoolGrades: 9-12Distance: 2.3 mi
Schools provided by the listing agent
- District: Ascension Parish
Source: ROAM MLS. This data may not be complete. We recommend contacting the local school district to confirm school assignments for this home.
Get a cash offer in 3 minutes
Find out how much your home could sell for in as little as 3 minutes with a no-obligation cash offer.
Estimated market value
$457,700
Get a cash offer in 3 minutes
Find out how much your home could sell for in as little as 3 minutes with a no-obligation cash offer.
Estimated market value
$457,700
- Louisiana
- Ascension Parish
- Prairieville
- 70769
- 37475 Amalfi Dr
Nearby cities
Nearby zip codes
Other Prairieville Topics
