Skip main navigation
Sold for $540,000
  • Listing Provided by: CENTURY 21 LOIS LAUER REALTY
    Bought with: HOMEQUEST REAL ESTATE
    $540,000

    37475 Gallery Ln, Beaumont, CA 92223

    4beds
    2,326sqft
    Single Family Residence
    Built in 2010
    6,970 Square Feet Lot
    $539,900 Zestimate®
    $232/sqft
    $3,277 Estimated rent

    Home value

    $539,900

    $497,000 - $588,000

    $3,277/mo

    Zestimate® history
    Loading
    Loading...

    Owner options

    List your home for rent

    $3,277/mo

    Rent Zestimate®

    Find your next renter with Zillow Rental Manager. Plus, with online applications, you can quickly screen prospective tenants – for free.

    Learn more

    $3,277/mo

    Rent Zestimate®

    Refinance and save

    $3,553/mo

    Est. payment

    Refinancing to a lower rate could help reduce your monthly payments and save thousands over the life of the loan.

    See today's rates

    $3,553/mo

    Est. payment

    Explore your selling options

    Work with a Zillow partner agent

    Leverage their expertise and Zillow's premium Showcase listings to get your home seen by more buyers.

    Get started

    List with your own agent

    Get your home in front of millions of buyers by listing it on Zillow.

    Learn how to do it

    Sell it yourself

    Take full control of how buyers see your home on Zillow by listing For Sale by Owner (FSBO).

    List your home

    What's special

    Modern construction standardsClean architectural linesLavish master suiteOpen layoutBold contemporary presenceNatural light throughoutFour full bedrooms
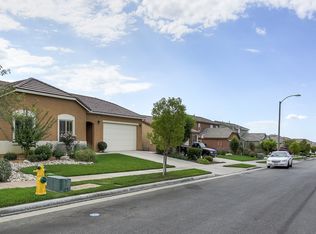
    JUST REDUCED ANOTHER $30,000!!! NO DOWN, JUST PAY CLOSING COSTS!!!! (Some limitations apply) HUGE PRICE REDUCTION!!! Located in the very popular gated Tournament Hills, this home is replete with accoutrements that not only satisfy the senses but the primary needs of the proud home buyer. From the curb, it commands attention with clean architectural lines and a bold, contemporary presence. Step inside and you're hit with an open layout that flows hard and fast - designed for real living, real entertaining, and zero wasted space. Expansive living areas, large windows adorned with plantation shutters that allow natural light throughout make this home feel bigger, brighter, and better than most homes of similar size. The kitchen with its oversized granite counter and island counter anchors the home with modern construction standards - built for function, built for hosting, and built to win. Formal dining room offers liberal space for large family dinners. Four full bedrooms with a lavish master suite mean flexibility - guest suite, home office, gym or all of the above. Three full baths eliminate morning traffic. Upstairs, downstairs - every inch of this 2010 home build reflects durability and smart design, especially with its downstairs bedroom, serviced by a full bath. Outside, the front yard is well trimmed while the backyard is ready for the family with growing kids. Whether you're upsizing, investing or planting long-term roots, this property hits hard on value and lifestyle. Owner has already found another home and is anxious. GOT A HOME TO TRADE? WE WOULD ENTERTAIN A TRADE-IN.

    Zillow last checked:

    Listing updated:

    Listing Provided by:

    Karla Degonia DRE #01377589 909-855-3053,

    CENTURY 21 LOIS LAUER REALTY

    Bought with:

    Christopher Roderick, DRE #01859169

    HOMEQUEST REAL ESTATE

    Source: CRMLS,MLS#: IG26047045MLS LogoOriginating MLS: California Regional MLS

    Facts & features

    Interior

    Bedrooms & bathrooms
    • Bedrooms: 4
    • Bathrooms: 3
    • Full bathrooms: 3
    • Main level bathrooms: 1
    • Main level bedrooms: 1
    Primary bedroom
    • Features: Primary Suite
    Bedroom
    • Features: Bedroom on Main Level
    Bathroom
    • Features: Bidet, Bathroom Exhaust Fan, Bathtub, Full Bath on Main Level, Granite Counters, Separate Shower, Upgraded
    Kitchen
    • Features: Granite Counters, Kitchen Island
    Other
    • Features: Walk-In Closet(s)
    Heating
    • Central, Forced Air
    Cooling
    • Central Air
    Appliances
    • Included: Built-In Range, Dishwasher, Gas Cooktop, Disposal, Gas Oven, Gas Range, Gas Water Heater, Microwave, Range Hood, Water Heater
    • Laundry: Washer Hookup, Gas Dryer Hookup, Inside, Laundry Room
    Features
    • Built-in Features, Separate/Formal Dining Room, Granite Counters, Bedroom on Main Level, Primary Suite, Walk-In Closet(s)
    • Flooring: See Remarks, Wood
    • Has fireplace: No
    • Fireplace features: None
    • Common walls with other units/homes: 2+ Common Walls
    Interior area
    • Total interior livable area: 2,326 sqft

    Property

    Parking
    • Total spaces: 2
    • Parking features: Garage - Attached
    • Attached garage spaces: 2
    Accessibility
    • Accessibility features: Parking, Accessible Doors
    Features
    • Levels: Two
    • Stories: 2
    • Entry location: 1
    • Patio & porch: Concrete
    • Pool features: None
    • Spa features: None
    • Fencing: See Remarks
    • Has view: Yes
    • View description: None
    Lot
    • Size: 6,970 sqft
    • Dimensions: 64 x 109
    • Features: 0-1 Unit/Acre, Front Yard, Paved, Rectangular Lot
    Details
    • Parcel number: 400100008
    • Special conditions: Standard

    Construction

    Type & style
    • Home type: SingleFamily
    • Architectural style: Contemporary
    • Property subtype: Single Family Residence
    • Attached to another structure: Yes
    Materials
    • Frame
    • Roof: Slate
    Condition
    • New construction: No
    • Year built: 2010

    Utilities & green energy

    • Electric: Standard
    • Sewer: Sewer Tap Paid
    • Water: None
    • Utilities for property: Cable Available, Electricity Connected, Natural Gas Connected, Sewer Connected, Water Connected, Water Not Available
    Green energy
    • Energy efficient items: Insulation

    Community & neighborhood

    Community
    • Community features: Sidewalks, Urban
    Location
    • Region: Beaumont
    • Subdivision: Tournament Hills

    HOA & financial

    HOA
    • Has HOA: Yes
    • HOA fee: $117 monthly
    • Amenities included: Other
    • Association name: Oak Valley 2
    • Association phone: 800-400-2284

    Other

    Other facts
    • Listing terms: Cash,Cash to New Loan,Conventional,FHA,Fannie Mae,VA Loan
    • Road surface type: Paved

    Price history

    DateEventPrice
    5/1/2026Sold$540,000-1.8%$232/sqft
    Source: CRMLS #IG26047045 Report a problem
    4/3/2026Pending sale$549,990$236/sqft
    Source: CRMLS #IG26047045 Report a problem
    3/28/2026Price change$549,990-5.2%$236/sqft
    Source: CRMLS #IG26047045 Report a problem
    3/18/2026Price change$579,990-3.2%$249/sqft
    Source: CRMLS #IG26047045 Report a problem
    3/4/2026Listed for sale$599,000+148.5%$258/sqft
    Source: CRMLS #IG26047045 Report a problem
    7/16/2010Sold$241,000$104/sqft
    Source: Public Record Report a problem

    Public tax history

    YearProperty taxesTax assessment
    2025$7,323 +1.4%$380,666 +2%
    2024$7,222 -0.3%$373,203 +2%
    2023$7,244 +2%$365,886 +2%
    2022$7,104 +1.5%$358,713 +2%
    2021$6,996 +0.7%$351,680 +1%
    2020$6,945 -3.9%$348,075 +2%
    2019$7,226 +0.6%$341,251 +2%
    2018$7,183 +13.6%$334,560 +26%
    2017$6,323 $265,526 +2%
    2016$6,323 +2.1%$260,321 +1.5%
    2015$6,191 +0.8%$256,412 +2%
    2014$6,143 $251,391 +7.9%
    2013-- $233,000 +17.1%
    2012-- $199,000 -17.3%
    2011-- $240,540 +488.8%
    2010-- $40,850 -0.2%
    2009-- $40,949 +2%
    2008-- $40,147

    Find assessor info on the county website

    Neighborhood: 92223

    Nearby schools

    GreatSchools rating
    Get a cash offer in 3 minutes
    Find out how much your home could sell for in as little as 3 minutes with a no-obligation cash offer.
    Estimated market value
    $539,900
    Get a cash offer in 3 minutes
    Find out how much your home could sell for in as little as 3 minutes with a no-obligation cash offer.
    Estimated market value
    $539,900