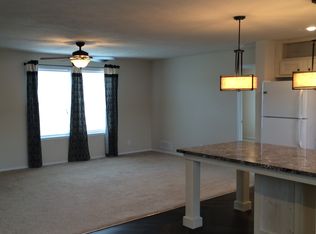
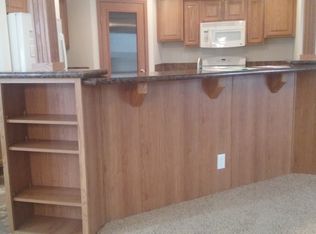
Welcome to your new home in the serene Millstone Pond community! This impressive 2006 manufactured house offers a delightful mix of comfort and practicality with its 1820 square feet of living space. Featuring three generously sized bedrooms and two full bathrooms, this home caters to both lively family gatherings and quiet personal moments. Step through the doors and be greeted by not one, but two inviting living areas. Whether you're in the mood for a cozy movie night or entertaining friends, these spaces are designed for any occasion. The living room, equipped with a charming natural fireplace, provides a cozy retreat on those chilly evenings. The heart of the home, the kitchen, is perfectly laid out for whipping up delicious meals and flaunting ample storage—all without missing any of the action in the adjacent dining room. Retreat to the primary bedroom, a true sanctuary, complete with an ensuite featuring double sinks, a soaking tub, and a stand-up shower for that spa-like relaxation at home. Each of the additional bedrooms is crafted for comfort, ensuring everyone has a personal haven. Wrapped in the tranquility of the Millstone Pond community and within the bounds of the respected Anchor Bay School District, this home is not just a place to live but a place to thrive. Dive into your new life here, where each day is a blend of peace and adventure. Air Conditioner and Hot Water tank only 5 years old. Lot rent is $700.00 per month and the community offers an inground community pool, playground, basketball courts, fitness center, and a gorgeous clubhouse. THERE ARE NO PROPERTY TAXES. Pets are allowed. NOTE: Buyers must be approved by the community after an accepted offer. Manufactured home loans accepted. (Please reach out to me if you need a contact for a Manufactured home loan, I do them). Agents, you don't need a special license to bring a buyer. BATAVI
Sold for $75,000
$75,000
37476 Millstone Trl, New Haven, MI 48048
3beds
1,820sqft
Manufactured Home
Built in 2006
4,356 Square Feet Lot
$77,400 Zestimate®
$41/sqft
$-- Estimated rent
Home value
$77,400
$72,000 - $84,000
Not available
Zestimate® history
Owner options
List your home for rent
Find your next renter with Zillow Rental Manager. Plus, with online applications, you can quickly screen prospective tenants – for free.
Refinance and save
$400/mo
Est. payment
Refinancing to a lower rate could help reduce your monthly payments and save thousands over the life of the loan.
$400/mo
Est. payment
Explore your selling options
Work with a Zillow partner agent
Leverage their expertise and Zillow's premium Showcase listings to get your home seen by more buyers.
Get startedList with your own agent
Get your home in front of millions of buyers by listing it on Zillow.
Learn how to do itSell it yourself
Take full control of how buyers see your home on Zillow by listing For Sale by Owner (FSBO).
List your homeWhat's special
Ample storageSoaking tubGenerously sized bedroomsStand-up showerCharming natural fireplace
Zillow last checked:
Listing updated:
Listed by:
Tricia Kortes 248-709-7774,
Berkshire Hathaway HomeServices Kee Realty Clinton
Bought with:
Garrett Moreau, 6501407347
Anthony Djon Luxury Real Estate
Source: Realcomp II,MLS#: 20250000415
Facts & features
Interior
Bedrooms & bathrooms
- Bedrooms: 3
- Bathrooms: 2
- Full bathrooms: 2
Primary bedroom
- Level: Entry
- Dimensions: 13 x 14
Bedroom
- Level: Entry
- Dimensions: 11 x 13
Bedroom
- Level: Entry
- Dimensions: 11 x 13
Primary bathroom
- Level: Entry
- Dimensions: 9 x 10
Other
- Level: Entry
- Dimensions: 5 x 7
Dining room
- Level: Entry
- Dimensions: 8 x 10
Family room
- Level: Entry
- Dimensions: 16 x 17
Kitchen
- Level: Entry
- Dimensions: 13 x 14
Laundry
- Level: Entry
- Dimensions: 6 x 9
Living room
- Level: Entry
- Dimensions: 18 x 27
Heating
- Forced Air, Natural Gas
Cooling
- Central Air
Appliances
- Included: Dishwasher, Free Standing Gas Range, Free Standing Refrigerator, Microwave
- Laundry: Laundry Room
Features
- Has basement: No
- Has fireplace: Yes
- Fireplace features: Family Room, Wood Burning
Interior area
- Total interior livable area: 1,820 sqft
- Finished area above ground: 1,820
Property
Parking
- Parking features: Driveway, No Garage
Features
- Levels: One
- Stories: 1
- Entry location: GroundLevelwSteps
- Pool features: Community, In Ground, Outdoor Pool
Lot
- Size: 4,356 Square Feet
- Dimensions: 50 x 100
Details
- Additional structures: Sheds
- Parcel number: 000000000
- Special conditions: Short Sale No,Standard
Construction
Type & style
- Home type: MobileManufactured
- Architectural style: Manufacturedwo Land
- Property subtype: Manufactured Home
Materials
- Vinyl Siding
- Foundation: Crawl Space
- Roof: Asphalt
Condition
- New construction: No
- Year built: 2006
Utilities & green energy
- Sewer: Public Sewer
- Water: Public
Community & HOA
Community
- Features: Clubhouse, Fitness Center
HOA
- Has HOA: No
- HOA phone: 586-725-8171
Location
- Region: New Haven
Financial & listing details
- Price per square foot: $41/sqft
- Date on market: 1/3/2025
- Cumulative days on market: 179 days
- Listing agreement: Exclusive Right To Sell
- Listing terms: Cash,Conventional
- Exclusions: Exclusion(s) Do Not Exist
Price history
| Date | Event | Price |
|---|---|---|
| 7/22/2025 | Sold | $75,000-11.8%$41/sqft |
Source:  Realcomp II #20250000415 Report a problem Realcomp II #20250000415 Report a problem | ||
| 7/3/2025 | Pending sale | $84,999$47/sqft |
Source: Realcomp II #20250000415 Report a problem | ||
| 6/24/2025 | Price change | $84,999-5.6%$47/sqft |
Source: Realcomp II #20250000415 Report a problem | ||
| 3/28/2025 | Price change | $90,000-10%$49/sqft |
Source: Realcomp II #20250000415 Report a problem | ||
| 3/8/2025 | Price change | $100,000-9%$55/sqft |
Source: Realcomp II #20250000415 Report a problem | ||
| 1/3/2025 | Listed for sale | $109,900$60/sqft |
Source: Realcomp II #20250000415 Report a problem | ||
Public tax history
Tax history is unavailable.
Neighborhood: 48048
Nearby homes
- $78,7003 bd2 ba1.5k sqft37434 Millstone Trl, New Haven, MI 48048Off Market
- $87,8003 bd2 ba1.6k sqft37413 Millstone Trl, New Haven, MI 48048Off Market
- $83,6003 bd2 ba1.9k sqft37455 Stone Way, Lenox, MI 48048Off Market

- $80,7003 bd2 ba1.6k sqft37475 Stone Way, New Haven, MI 48048Off Market
- $91,5003 bd2 ba1.7k sqft37428 Grindstone Trl, New Haven, MI 48048Off Market
- $--3,440 Square Feet37493 Stone Way, Lenox, MI 48048Off Market
- $69,9003 bd2 ba1.4k sqft37567 Stone Way, Lenox, MI 48048Off Market
- $---- bd-- ba-- sqft37530 Grindstone Trl, New Haven, MI 48048Off Market
Nearby schools
GreatSchools rating
- 7/10Francois Maconce Elementary SchoolGrades: PK-5Distance: 2.4 mi
- 6/10Anchor Bay Middle School SouthGrades: 6-8Distance: 5.2 mi
- 7/10Anchor Bay High SchoolGrades: 9-12Distance: 1.1 mi
Get a cash offer in 3 minutes
Find out how much your home could sell for in as little as 3 minutes with a no-obligation cash offer.
Estimated market value
$77,400
Get a cash offer in 3 minutes
Find out how much your home could sell for in as little as 3 minutes with a no-obligation cash offer.
Estimated market value
$77,400
- Michigan
- Macomb County
- New Haven
- 48048
- 37476 Millstone Trl
Nearby cities
Nearby zip codes
Other New Haven Topics
