Affordable New construction site condominium at Estates of Hawthorne Woods in Huron Township. Unit 46, 37478 Dianne Lane, New Boston, MI. The Nantucket is on a premium lot with a wooded view;3 Bedrooms, 2 ½ bath, 2-story home. Amenities include Central Air; Cathedral Ceiling in Master Bedroom; Spacious kitchen with pantry, Merillat Cabinets throughout; Kitchen Island, Bay window in nook, Fireplace, Master bath with separate shower and garden tub, 2 story foyer, full basement, attached 2 car garage. First Floor Laundry. Award winning Huron Township schools! Amenities include scenic walking trails, community sidewalks and a community park/gathering area. Hawthorne Woods is minutes from all major freeways and centrally located between Downtown Ann Arbor & Detroit. Home is to be built. Model home is open 12-5 Friday thru Monday 12-5 and is located at 37407 Theresa Lane, New Boston, MI 48164.
Pending
$214,990
37478 S Dianne Ln, New Boston, MI 48164
3beds
1,450sqft
:
Get pre-qualified$1,572/mo
Single Family Residence
Built in 2019
7,405 Square Feet Lot
$-- Zestimate®
$148/sqft
$33/mo HOA
What's special
- 104 days |
- 21 |
- 1 |
Zillow last checked:
Listing updated:
Listed by:
Julieann C Elliott 313-212-3243,
Infinity Homes of Michigan LLC 248-449-8084
Source: Realcomp II,MLS#: 219108323
Facts & features
Interior
Bedrooms & bathrooms
- Bedrooms: 3
- Bathrooms: 3
- Full bathrooms: 2
- 1/2 bathrooms: 1
Heating
- High Efficiency Sealed Combustion, Natural Gas
Cooling
- Ceiling Fans, Central Air
Appliances
- Included: Dishwasher, Disposal, Microwave
Features
- High Speed Internet, Programmable Thermostat
- Flooring: Carpet, Ceramic Tile, Other
- Basement: Unfinished
- Has fireplace: Yes
- Fireplace features: Family Room, Gas
Interior area
- Total interior livable area: 1,450 sqft
- Finished area above ground: 1,450
Property
Parking
- Total spaces: 2
- Parking features: Two Car Garage, Attached
- Attached garage spaces: 2
Features
- Levels: Two
- Stories: 2
- Entry location: GroundLevelwSteps
- Patio & porch: Covered, Porch
- Pool features: None
Lot
- Size: 7,405 Square Feet
- Dimensions: 58 x 120 x 76 x 110 x 58
- Features: Wooded
Details
- Parcel number: 75021020046000
- Special conditions: Short Sale No,Standard
Construction
Type & style
- Home type: SingleFamily
- Architectural style: Colonial
- Property subtype: Single Family Residence
Materials
- Brick, Vinyl Siding
- Foundation: Basement, Poured, Sump Pump
- Roof: Asphalt
Condition
- New Construction,Site Condo
- Year built: 2019
Details
- Warranty included: Yes
Utilities & green energy
- Sewer: Public Sewer
- Water: Waterat Street
- Utilities for property: Cable Available
Community & HOA
Community
- Subdivision: WAYNE COUNTY CONDO SUB PLAN NO 1022 AKA ESTATES AT HAWTHORNE WOODS
HOA
- Has HOA: Yes
- HOA fee: $400 annually
Location
- Region: New Boston
Financial & listing details
- Price per square foot: $148/sqft
- Tax assessed value: $5,138
- Annual tax amount: $290
- Date on market: 10/21/2019
- Cumulative days on market: 105 days
- Listing agreement: Exclusive Right To Sell
- Listing terms: Cash,Conventional,FHA,Usda Loan
Estimated market value
Not available
Estimated sales range
Not available
$2,048/mo
Price history
| Date | Event | Price |
|---|---|---|
| 11/15/2021 | Pending sale | $269,000$186/sqft |
Source:  Realcomp II #2210093951 Report a problem Realcomp II #2210093951 Report a problem | ||
| 11/12/2021 | Listed for sale | $269,000+25.1%$186/sqft |
Source: Realcomp II #2210093951 Report a problem | ||
| 11/8/2021 | Listing removed | -- |
Source:  AAABOR #479632430 Report a problem AAABOR #479632430 Report a problem | ||
| 5/14/2020 | Pending sale | $214,990$148/sqft |
Source: AAABOR #479632430 Report a problem | ||
| 2/15/2020 | Listing removed | $214,990$148/sqft |
Source: Infinity Homes of Michigan LLC #219108323 Report a problem | ||
| 2/9/2020 | Listed for sale | $214,990$148/sqft |
Source: Infinity Homes of Michigan LLC #219108323 Report a problem | ||
| 2/9/2020 | Pending sale | $214,990$148/sqft |
Source: Infinity Homes of Michigan LLC #219108323 Report a problem | ||
| 10/22/2019 | Listed for sale | $214,990$148/sqft |
Source: Infinity Homes of Michigan LLC #219108323 Report a problem | ||
Public tax history
| Year | Property taxes | Tax assessment |
|---|---|---|
| 2019 | -- | -- |
| 2018 | -- | -- |
| 2016 | -- | -- |
| 2015 | -- | -- |
| 2013 | $310 | $3,100 |
| 2012 | -- | $3,100 -13.9% |
| 2010 | -- | $3,600 -16.3% |
| 2009 | -- | $4,300 -12.2% |
| 2008 | -- | $4,900 -5.8% |
| 2007 | -- | $5,200 |
Find assessor info on the county website
Monthly payment
Est. payment
Payment breakdown
Explore the cost of this home by adjusting the details. Changes won't be saved.Climate risks
Neighborhood: 48164
Nearby schools
GreatSchools rating
- 8/10William D. Miller Elementary SchoolGrades: PK,1-5Distance: 0.5 mi
- 7/10Carl T. Renton Jr. High SchoolGrades: 6-8Distance: 4.7 mi
- 6/10Huron High SchoolGrades: 9-12Distance: 4.6 mi
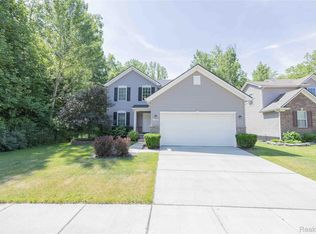
- $325,0003 bd3 ba1.4k sqft37467 Dianne Ln, New Boston, MI 48164Sold
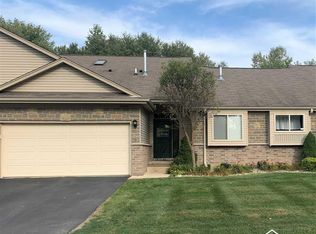
- $--2 bd3 ba1.1k sqft37510 S Dianne Ln, New Boston, MI 48164Off Market
- $---- bd-- ba-- sqft37468 S Dianne Ln, New Boston, MI 48164Off Market
- $---- bd-- ba-- sqft37469 S Dianne Ln, New Boston, MI 48164Off Market
- $49,300-- bd-- ba-- sqft37471 S Dianne Ln, New Boston, MI 48164Off Market
- $416,7003 bd3 ba2.5k sqft37458 N Dianne Ln, New Boston, MI 48164Off Market
- $---- bd-- ba-- sqft37458 S Dianne Ln, New Boston, MI 48164Off Market
- $395,0004 bd4 ba2.9k sqft37459 S Dianne Ln, New Boston, MI 48164Sold
A local agent can set up tours, give advice and negotiate with sellers.
Similar homes
- $--3 bd3 ba1.8k sqft11257 Whitehorn St, Romulus, MI 48174Auction
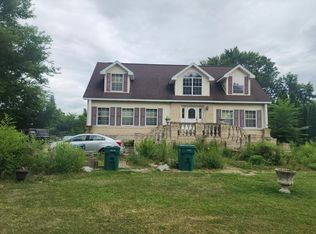 Auction.com 1
 - $--3 bd2 ba1.2k sqft3125 John Daly St, Inkster, MI 48141Auction
 Auction.com 2
 - $189,0003 bd1 ba1.1k sqft38550 Superior St, Romulus, MI 48174For Sale

 MLS ID #20261050337, Michael D Long, RE/MAX Crossroads III. Realcomp II
 - $--3 bd1 ba1.1k sqft26068 Airline St, Taylor, MI 48180Auction
 Xome
Xome - from $289,5003 bd3 ba1.5k sqftHarbor Plan, Canterbury Gardens, New Boston, MI 48164New ConstructionInfinity Homes & Co
- $--3 bd1 ba1.7k sqft23004 Kensington St, Taylor, MI 48180AuctionAuction.com 2
- $--2 bd1 ba1.1k sqft46760 N Interstate Highway 94 Service Dr, Van Buren Township, MI 48111AuctionAuction.com 2
- $194,9004 bd2 ba1.1k sqft30422 Leroy St, Romulus, MI 48174For SaleMLS ID #20261037129, Jack Liang, AutoCity Realty LLC. Realcomp II
- $299,9003 bd2 ba1.8k sqft17140 Haggerty Rd, Van Buren Township, MI 48111For SaleMLS ID #20261038921, Larry D Patzsch, RE/MAX Platinum. Realcomp II
- $--4 bd1 ba1.5k sqft161 Ohio St, Ypsilanti, MI 48198AuctionXome
- $--3 bd2 ba1.1k sqft14716 Brest St, Southgate, MI 48195AuctionServiceLink Auction
- $229,9002 bd2 ba1.7k sqft29201 Roycroft St, Livonia, MI 48154For SaleMLS ID #20261057013, Marlo Scheff, Lady of the Lakes Real Estate, Inc.. Realcomp II
- $--2 bd1 ba1.3k sqft402 S Roessler St, Monroe, MI 48161AuctionAuction.com 2
- $--4 bd2 ba1.5k sqft300 Middle Dr, Ypsilanti, MI 48197AuctionAuction.com 2
- $165,0003 bd1 ba1.1k sqft9458 Chamberlain St, Romulus, MI 48174For Sale
 MLS ID #26018181, Jessica Graves, Vantage Realty Group, LLC. MichRIC
 - $199,0003 bd1 ba1.1k sqft1577 Andrea St, Ypsilanti, MI 48198For SaleMLS ID #26024661, Michael Slater, Beal Properties LLC. MichRIC
- $165,0004 bd2 ba1.2k sqft28472 Greenview St, Romulus, MI 48174For SaleMLS ID #20261036519, Gerald Maliszewski, Tailored Real Estate Solutions. Realcomp II
- $160,0003 bd1 ba1.1k sqft36617 Herman St, Romulus, MI 48174For SaleMLS ID #20261012986, Satish Ramade, Neo Realty. Realcomp II
- $140,0004 bd2 ba1.6k sqft783 E Huron River Dr, Van Buren Township, MI 48111For SaleNextHome
- $--2 bd3 ba1.3k sqft2690 Ambassador Dr, Ypsilanti, MI 48198AuctionAuction.com 2
