Brand new roof just completed July 2026! New siding and freshly painted exterior coming mid July 2026 as well! Nestled on a private, tree-lined lot with peaceful pond views, this beautifully updated home offers the perfect blend of comfort, style, and value--with NO CDD fees and NO HOA fees.
Step inside and discover a warm, inviting floor plan designed for everyday living and effortless entertaining. The remodeled kitchen serves as the heart of the home, featuring soaring vaulted ceilings, a breakfast bar, abundant cabinetry and counter space, a pantry, and a sunny dining area highlighted by a charming garden window. The spacious family room is sure to impress with its dramatic vaulted ceiling, stunning floor-to-ceiling stone fireplace, custom built-in cabinetry and shelving, and dual sliding glass doors that seamlessly connect indoor and outdoor living spaces. Whether hosting friends or enjoying a quiet evening at home, this room provides the perfect setting.
Retreat to the generously sized primary suite, filled with natural light and offering a large walk-in closet with custom organizers. The beautifully remodeled en-suite bath provides a private and relaxing escape. A comfortable secondary bedroom, complete with ceiling fan and ample closet space, is conveniently located near the updated guest bathroom.
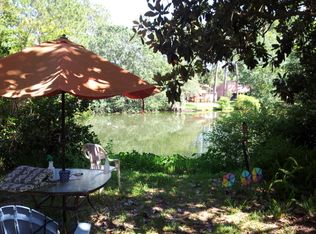
Outside, you'll love the fully fenced backyard oasis featuring mature shade trees, tranquil pond views, an expansive concrete patio ideal for grilling and entertaining, and a storage shed for added convenience. The oversized two-car garage includes a wall-mounted air conditioner, laundry area, and built-in cabinetry for exceptional storage and workspace.
Major recent improvements provide peace of mind, including a new roof and siding (June/July 2026), updated flooring, a remodeled kitchen, and a remodeled primary bathroom.
This move-in-ready home combines privacy, modern updates, scenic views, and outstanding value. Schedule your showing today and discover why this property is the perfect place to call home.
Closed
Street View
$290,000
3748 ARROW FOREST Drive, Jacksonville, FL 32257
2beds
1,266sqft
Single Family Residence
Built in 1982
6,969 Square Feet Lot
$292,400 Zestimate®
$229/sqft
$1,779 Estimated rent
Home value
$292,400
$278,000 - $307,000
$1,779/mo
Zestimate® history
Owner options
List your home for rent
$1,779/mo
Rent Zestimate®
Find your next renter with Zillow Rental Manager. Plus, with online applications, you can quickly screen prospective tenants – for free.
$1,779/mo
Rent Zestimate®
Refinance and save
$2,001/mo
Est. payment
Refinancing to a lower rate could help reduce your monthly payments and save thousands over the life of the loan.
$2,001/mo
Est. payment
Explore your selling options
Work with a Zillow partner agent
Leverage their expertise and Zillow's premium Showcase listings to get your home seen by more buyers.
Get startedList with your own agent
Get your home in front of millions of buyers by listing it on Zillow.
Learn how to do itSell it yourself
Take full control of how buyers see your home on Zillow by listing For Sale by Owner (FSBO).
List your homeWhat's special
Zillow last checked:
Listing updated:
Listed by:
ANTHONY ASHWORTH 612-998-8299,
RE/MAX SPECIALISTS 904-260-4550
Bought with:
CINDY GAVIN, 3031765
RE/MAX SPECIALISTS
RACHEL L SANDROCK-LANZAS, 3571401
Source: realMLS,MLS#: 2152282
Facts & features
Interior
Bedrooms & bathrooms
- Bedrooms: 2
- Bathrooms: 2
- Full bathrooms: 2
Heating
- Central
Cooling
- Central Air
Appliances
- Included: Disposal, Electric Range, Electric Water Heater, Refrigerator
Features
- Breakfast Bar, Breakfast Nook, Built-in Features, Ceiling Fan(s), Eat-in Kitchen, Entrance Foyer, Open Floorplan, Pantry, Primary Bathroom - Tub with Shower, Master Downstairs, Split Bedrooms, Vaulted Ceiling(s), Walk-In Closet(s)
- Flooring: Tile, Vinyl
- Number of fireplaces: 1
- Fireplace features: Wood Burning
Interior area
- Total structure area: 1,660
- Total interior livable area: 1,266 sqft
Property
Parking
- Total spaces: 2
- Parking features: Attached, Garage, Garage Door Opener
- Attached garage spaces: 2
Features
- Levels: One
- Stories: 1
- Patio & porch: Patio
- Fencing: Wood
- Has view: Yes
- View description: Pond, Trees/Woods
- Has water view: Yes
- Water view: Pond
- Waterfront features: Pond
Lot
- Size: 6,969 Square Feet
- Features: Few Trees
Details
- Additional structures: Shed(s)
- Parcel number: 1559162256
- Zoning description: Residential
Construction
Type & style
- Home type: SingleFamily
- Architectural style: Contemporary,Traditional
- Property subtype: Single Family Residence
Materials
- Frame, Wood Siding
- Roof: Shingle
Condition
- Updated/Remodeled
- New construction: No
- Year built: 1982
Utilities & green energy
- Electric: 100 Amp Service
- Sewer: Public Sewer
- Water: Public
- Utilities for property: Cable Available, Electricity Connected, Sewer Connected, Water Connected
Community & HOA
Community
- Subdivision: Arrow Lakes
HOA
- Has HOA: No
Location
- Region: Jacksonville
Financial & listing details
- Price per square foot: $229/sqft
- Tax assessed value: $238,906
- Annual tax amount: $3,745
- Date on market: 6/25/2026
- Listing terms: Cash,Conventional,FHA,VA Loan
- Road surface type: Paved
Price history
| Date | Event | Price |
|---|---|---|
| 8/7/2026 | Sold | $290,000-3.3%$229/sqft |
Source:  realMLS #2152282 Report a problem realMLS #2152282 Report a problem | ||
| 6/25/2026 | Listed for sale | $299,900+12.1%$237/sqft |
Source: realMLS #2152282 Report a problem | ||
| 11/4/2022 | Sold | $267,500$211/sqft |
Source: realMLS #1193080 Report a problem | ||
| 10/27/2022 | Pending sale | $267,500$211/sqft |
Source: realMLS #1193080 Report a problem | ||
| 9/30/2022 | Listed for sale | $267,500$211/sqft |
Source: realMLS #1193080 Report a problem | ||
| 9/27/2022 | Contingent | $267,500$211/sqft |
Source: realMLS #1193080 Report a problem | ||
| 9/22/2022 | Listed for sale | $267,500+84.6%$211/sqft |
Source: realMLS #1193080 Report a problem | ||
| 9/21/2016 | Sold | $144,900$114/sqft |
Source: Public Record Report a problem | ||
| 8/4/2016 | Pending sale | $144,900$114/sqft |
Source: Watson Realty Corp. #840756 Report a problem | ||
| 8/2/2016 | Listed for sale | $144,900+101.3%$114/sqft |
Source: WATSON REALTY CORP #840756 Report a problem | ||
| 2/3/1997 | Sold | $72,000$57/sqft |
Source: Public Record Report a problem | ||
Public tax history
| Year | Property taxes | Tax assessment |
|---|---|---|
| 2024 | $3,745 +1.6% | $238,906 +1.9% |
| 2023 | $3,685 +108.4% | $234,489 +69.5% |
| 2022 | $1,769 +1.3% | $138,371 +3% |
| 2021 | $1,746 +1.3% | $134,341 +1.4% |
| 2020 | $1,724 +1.6% | $132,487 +2.3% |
| 2019 | $1,697 +1.7% | $129,509 +1.9% |
| 2018 | $1,669 | $127,095 +11% |
| 2017 | $1,669 -27.4% | $114,487 +30% |
| 2016 | $2,299 | $88,059 +0.7% |
| 2015 | -- | $87,447 +0.8% |
| 2014 | -- | $86,753 +1.5% |
| 2013 | -- | $85,471 -1.5% |
| 2012 | -- | $86,761 +3% |
| 2011 | -- | $84,234 +1.5% |
| 2010 | -- | $82,990 +2.7% |
| 2009 | -- | $80,809 +5.7% |
| 2006 | -- | $76,466 +3% |
| 2005 | $664 | $74,239 +3% |
| 2004 | -- | $72,077 +1.9% |
| 2003 | $631 | $70,733 +2.4% |
| 2002 | -- | $69,075 +1.6% |
| 2001 | -- | $67,987 +3% |
| 2000 | -- | $66,007 +2.7% |
| 1999 | -- | $64,272 |
Find assessor info on the county website
Neighborhood: Arrowhead
Nearby homes
- $315,5003 bd2 ba1.2k sqft3740 Arrow Forest Dr, Jacksonville, FL 32257Off Market

- $272,4002 bd2 ba1.2k sqft3756 Arrow Forest Dr, Jacksonville, FL 32257Off Market
- $253,9002 bd1 ba1k sqft3732 Arrow Forest Dr, Jacksonville, FL 32257Off Market
- $297,0003 bd2 ba1.2k sqft10330 Arrowhead Dr, Jacksonville, FL 32257Off Market
- $406,6004 bd2 ba1.9k sqft10336 Arrowhead Dr, Jacksonville, FL 32257Off Market
- $303,2003 bd2 ba1.5k sqft3776 Arrow Forest Dr, Jacksonville, FL 32257Off Market
- $362,3004 bd2 ba1.7k sqft3727 Arrow Forest Dr, Jacksonville, FL 32257Off Market
- $324,6003 bd2 ba1.3k sqft3735 Arrow Forest Dr, Jacksonville, FL 32257Off Market
Nearby schools
GreatSchools rating
- 8/10Crown Point Elementary SchoolGrades: PK-5Distance: 0.3 mi
- 6/10Mandarin Middle SchoolGrades: 6-8Distance: 1.6 mi
- 6/10Atlantic Coast High SchoolGrades: 9-12Distance: 6.6 mi
Schools provided by the listing agent
- Elementary: Crown Point
- Middle: Mandarin
- High: Mandarin
Source: realMLS. This data may not be complete. We recommend contacting the local school district to confirm school assignments for this home.
Get a cash offer in 3 minutes
Find out how much your home could sell for in as little as 3 minutes with a no-obligation cash offer.
Estimated market value
$292,400
Get a cash offer in 3 minutes
Find out how much your home could sell for in as little as 3 minutes with a no-obligation cash offer.
Estimated market value
$292,400
- Florida
- Duval County
- Jacksonville
- 32257
- Arrowhead
- 3748 ARROW FOREST Drive
Nearby cities
Nearby neighborhoods
Nearby zip codes
Other Jacksonville Topics
