
Welcome home to this gorgeous brick ranch in Popular Scots Glen neighborhood. This low maintenance, well maintained home features 3 bedrooms and 2 bathrooms. Enter in through the cozy foyer to the large great room with tray ceilings and large windows for lots of light. Good sized eat in kitchen with lots of cabinets and nice counter space. Double doors take you to the 3 season sun room. You will love the beautiful landscaping and nice sized lot. Fenced rear yard. New custom walk in shower. New disposal, range and microwave, paint and light fixtures.
Pending
Price cut: $5K (7/27)
$294,900
3748 Campbell Dr, Anderson, IN 46012
3beds
1,596sqft
Residential, Single Family Residence
Built in 1999
0.34 Acres Lot
$-- Zestimate®
$185/sqft
$-- HOA
What's special
Fenced rear yardCozy foyerGorgeous brick ranchNice counter spaceBeautiful landscapingLots of cabinetsNice sized lot
- 94 days
- 105
- 3
Zillow last checked:
Listing updated:
Listed by:
Penny Irwin pennyirwinrealtor@comcast.net,
Re/Max Realty One
Source: MIBOR as distributed by MLS GRID,MLS#: 22110127
Facts & features
Interior
Bedrooms & bathrooms
- Bedrooms: 3
- Bathrooms: 2
- Full bathrooms: 2
- Main level bathrooms: 2
- Main level bedrooms: 3
Primary bedroom
- Level: Main
- Area: 204 Square Feet
- Dimensions: 17 X 12
Bedroom 2
- Level: Main
- Area: 143 Square Feet
- Dimensions: 13 X 11
Bedroom 3
- Level: Main
- Area: 120 Square Feet
- Dimensions: 12 X 10
Great room
- Level: Main
- Area: 299 Square Feet
- Dimensions: 23 X 13
Kitchen
- Level: Main
- Area: 195 Square Feet
- Dimensions: 15 X 13
Laundry
- Level: Main
- Area: 78 Square Feet
- Dimensions: 13 X 6
Sun room
- Features: Other
- Level: Main
- Area: 192 Square Feet
- Dimensions: 16 X 12
Heating
- Forced Air, Natural Gas
Cooling
- Central Air
Appliances
- Included: Dishwasher, MicroHood, Electric Oven, Range Hood, Water Heater, Water Softener Owned
- Laundry: Main Level
Features
- Attic Pull Down Stairs, Tray Ceiling(s), Entrance Foyer, Eat-in Kitchen
- Has basement: No
- Attic: Pull Down Stairs
Interior area
- Total structure area: 1,596
- Total interior livable area: 1,596 sqft
Property
Parking
- Total spaces: 2
- Parking features: Attached
- Attached garage spaces: 2
Features
- Levels: One
- Stories: 1
- Fencing: Fenced,Partial,Privacy
Lot
- Size: 0.34 Acres
Details
- Parcel number: 481204400119000033
- Horse amenities: None
Construction
Type & style
- Home type: SingleFamily
- Architectural style: Ranch
- Property subtype: Residential, Single Family Residence
Materials
- Brick
- Foundation: Block
Condition
- New construction: No
- Year built: 1999
Utilities & green energy
- Water: Public
Community & HOA
Community
- Subdivision: Scots Glen
HOA
- Has HOA: No
Location
- Region: Anderson
Financial & listing details
- Price per square foot: $185/sqft
- Tax assessed value: $214,800
- Annual tax amount: $2,196
- Date on market: 6/25/2026
- Cumulative days on market: 67 days
Estimated market value
Not available
Estimated sales range
Not available
Not available
Price history
| Date | Event | Price |
|---|---|---|
| 8/19/2026 | Pending sale | $294,900$185/sqft |
Source:  MIBOR as distributed by MLS GRID #22110127 Report a problem MIBOR as distributed by MLS GRID #22110127 Report a problem | ||
| 7/27/2026 | Price change | $294,900-1.7% |
Source:  IRMLS #202624762 Report a problem IRMLS #202624762 Report a problem | ||
| 6/23/2026 | Listed for sale | $299,900+13.2% |
Source: IRMLS #202624762 Report a problem | ||
| 4/3/2024 | Sold | $265,000-3.6%$166/sqft |
Source: MIBOR as distributed by MLS GRID #21965675 Report a problem | ||
| 3/4/2024 | Pending sale | $275,000$172/sqft |
Source: MIBOR as distributed by MLS GRID #21965675 Report a problem | ||
| 3/2/2024 | Listed for sale | $275,000+5.8%$172/sqft |
Source: MIBOR as distributed by MLS GRID #21965675 Report a problem | ||
| 4/28/2023 | Sold | $259,900$163/sqft |
Source: MIBOR as distributed by MLS GRID #21913328 Report a problem | ||
| 4/14/2023 | Pending sale | $259,900$163/sqft |
Source: MIBOR as distributed by MLS GRID #21913328 Report a problem | ||
| 4/13/2023 | Listed for sale | $259,900$163/sqft |
Source: MIBOR as distributed by MLS GRID #21913328 Report a problem | ||
| 4/3/2023 | Listing removed | -- |
Source: MIBOR as distributed by MLS GRID #21913328 Report a problem | ||
| 4/3/2023 | Listed for sale | $259,900$163/sqft |
Source: MIBOR as distributed by MLS GRID #21913328 Report a problem | ||
| 4/2/2023 | Pending sale | $259,900$163/sqft |
Source: MIBOR as distributed by MLS GRID #21913328 Report a problem | ||
| 3/31/2023 | Listed for sale | $259,900$163/sqft |
Source: MIBOR as distributed by MLS GRID #21913328 Report a problem | ||
Public tax history
| Year | Property taxes | Tax assessment |
|---|---|---|
| 2025 | $2,196 +19.2% | $214,800 +8.1% |
| 2024 | $1,843 +0.1% | $198,700 +18.8% |
| 2023 | $1,841 +13.9% | $167,300 +0.7% |
| 2022 | $1,616 +4.9% | $166,100 +13.8% |
| 2021 | $1,541 +2.1% | $145,900 +5% |
| 2020 | $1,509 +4.6% | $139,000 +2.1% |
| 2019 | $1,443 +15.8% | $136,200 +6% |
| 2018 | $1,246 -1% | $128,500 +3.1% |
| 2017 | $1,259 -0.9% | $124,600 -1% |
| 2016 | $1,271 +2.1% | $125,900 -0.2% |
| 2014 | $1,244 -2.3% | $126,200 -0.9% |
| 2013 | $1,274 +4.4% | $127,400 +1.5% |
| 2012 | $1,220 | $125,500 -4.1% |
| 2011 | -- | $130,900 |
| 2010 | $1,278 +2.4% | $130,900 -5.6% |
| 2009 | $1,248 | $138,600 -2.9% |
| 2006 | -- | $142,800 +3.9% |
| 2005 | -- | $137,400 |
Find assessor info on the county website
Monthly payment
Est. payment
Payment breakdown
Explore the cost of this home by adjusting the details. Changes won't be saved.Climate risks
Neighborhood: 46012
Nearby schools
Schools provided by the listing agent
- Elementary: Anderson Elementary School
- Middle: Highland Middle School
- High: Anderson High School
Source: MIBOR as distributed by MLS GRID. This data may not be complete. We recommend contacting the local school district to confirm school assignments for this home.
Similar homes
- $235,0003 bd2 ba1.7k sqft2498 E 100 N, Anderson, IN 46012Active
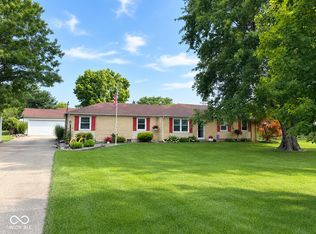 MLS ID #22116991, Justin Puckett, Keller Williams Indy Metro NE. MIBOR as distributed by MLS GRID
 - $405,0005 bd3 ba2.2k sqft2593 E Scots Ct, Anderson, IN 46012For Sale
 MLS ID #202638165, Terri Fode, Austin Realty. IRMLS
 - $232,0003 bd2 ba1.2k sqft2407 Rita Ct, Anderson, IN 46012Active
 MLS ID #22123245, Kelly Church, Epique Inc. MIBOR as distributed by MLS GRID
 - $344,9003 bd2 ba2.1k sqft1311 N 400 E, Anderson, IN 46012Active
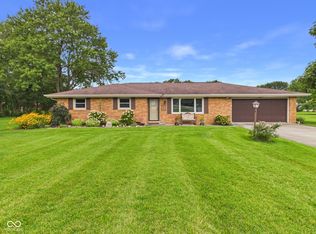 MLS ID #22122723, Marty Dulworth, RE/MAX Real Estate Solutions. MIBOR as distributed by MLS GRID
