BACK ON MARKET! Buyer financing fell through. This 3 bedroom, 2.5 bath home boasts a beautiful open floor plan that is perfect for entertaining. Situated on the perfect cul-de-sac lot, walk into your sizable living space with large windows that let in plenty of natural light. The kitchen features granite countertops, stainless steel appliances and has plenty of counter space and cabinets for storage! The island is perfect for meal prep while interacting with family or guests. The master suite has a large walk-in closet and a five-piece bathroom suite with soaking tub, separate shower, and double vanity. Each of the additional bedrooms has ample space for furnishings. The fenced in backyard is perfect for outdoor entertaining or for children and pets to play and run around. Two car garage. The neighborhood is quiet and friendly and the cul-de-sac provides privacy and peace of mind! Close to all the stores for your basic needs and a short commute to downtown and UAB.
Sold for $327,000
$327,000
3748 Grand Central Ave, Fultondale, AL 35068
3beds
2,186sqft
Single Family Residence
Built in 2020
8,276 Square Feet Lot
$336,400 Zestimate®
$150/sqft
$2,270 Estimated rent
Home value
$336,400
$320,000 - $353,000
$2,270/mo
Zestimate® history
Owner options
List your home for rent
$2,270/mo
Rent Zestimate®
Find your next renter with Zillow Rental Manager. Plus, with online applications, you can quickly screen prospective tenants – for free.
$2,270/mo
Rent Zestimate®
Refinance and save
$2,161/mo
Est. payment
Refinancing to a lower rate could help reduce your monthly payments and save thousands over the life of the loan.
$2,161/mo
Est. payment
Explore your selling options
Work with a Zillow partner agent
Leverage their expertise and Zillow's premium Showcase listings to get your home seen by more buyers.
Get startedList with your own agent
Get your home in front of millions of buyers by listing it on Zillow.
Learn how to do itSell it yourself
Take full control of how buyers see your home on Zillow by listing For Sale by Owner (FSBO).
List your homeWhat's special
Master suiteDouble vanityBeautiful open floor planLarge windowsStainless steel appliancesNatural lightSizable living space
Zillow last checked:
Listing updated:
Listed by:
Zach Harrison 205-718-2160,
Keller Williams Realty Vestavia
Bought with:
Ashle Colston
eXp Realty, LLC Central
Source: GALMLS,MLS#: 21379968
Facts & features
Interior
Bedrooms & bathrooms
- Bedrooms: 3
- Bathrooms: 3
- Full bathrooms: 2
- 1/2 bathrooms: 1
Rooms
- Room types: Bedroom, Breakfast Room (ROOM), Dining Room, Bathroom, Great Room, Half Bath (ROOM), Kitchen, Loft, Master Bathroom, Master Bedroom
Primary bedroom
- Level: Second
Bedroom 1
- Level: Second
Bedroom 2
- Level: Second
Primary bathroom
- Level: Second
Bathroom 1
- Level: First
Dining room
- Level: First
Kitchen
- Features: Stone Counters
- Level: First
Basement
- Area: 0
Heating
- Central, Electric, Zoned
Cooling
- Central Air, Electric, Zoned, Ceiling Fan(s)
Appliances
- Included: Dishwasher, Freezer, Ice Maker, Microwave, Electric Oven, Refrigerator, Self Cleaning Oven, Stainless Steel Appliance(s), Stove-Electric, Electric Water Heater
- Laundry: Electric Dryer Hookup, Washer Hookup, Upper Level, Laundry Room, Laundry (ROOM), Yes
Features
- Recessed Lighting, Cathedral/Vaulted, Smooth Ceilings, Double Shower, Soaking Tub, Linen Closet, Separate Shower, Tub/Shower Combo, Walk-In Closet(s)
- Flooring: Carpet, Laminate, Vinyl
- Doors: Insulated Door
- Windows: Double Pane Windows
- Attic: Other,Yes
- Has fireplace: No
Interior area
- Total interior livable area: 2,186 sqft
- Finished area above ground: 2,186
- Finished area below ground: 0
Property
Parking
- Total spaces: 2
- Parking features: Attached, Driveway, Garage Faces Front
- Attached garage spaces: 2
- Has uncovered spaces: Yes
Features
- Levels: 2+ story
- Patio & porch: Open (PATIO), Patio, Porch
- Exterior features: Balcony, Lighting, Sprinkler System
- Pool features: None
- Has view: Yes
- View description: None
- Waterfront features: No
Lot
- Size: 8,276 Square Feet
- Features: Few Trees, Subdivision
Details
- Parcel number: 13.00.30.3.000.314.000
- Special conditions: N/A
Construction
Type & style
- Home type: SingleFamily
- Property subtype: Single Family Residence
Materials
- Brick, HardiPlank Type
- Foundation: Slab
Condition
- Year built: 2020
Utilities & green energy
- Water: Public
- Utilities for property: Sewer Connected, Underground Utilities
Green energy
- Energy efficient items: Thermostat, Ridge Vent
Community & HOA
Community
- Features: Sidewalks, Street Lights, Curbs
- Subdivision: Black Creek Station
HOA
- Has HOA: Yes
- Amenities included: Management
- Services included: Maintenance Grounds, Reserve for Improvements, Utilities for Comm Areas
- HOA fee: $190 annually
Location
- Region: Fultondale
Financial & listing details
- Price per square foot: $150/sqft
- Tax assessed value: $357,300
- Annual tax amount: $1,916
- Price range: $327K - $327K
- Date on market: 3/18/2024
- Road surface type: Paved
Price history
| Date | Event | Price |
|---|---|---|
| 6/6/2024 | Sold | $327,000+0.9%$150/sqft |
Source:  GALMLS #21379968 Report a problem GALMLS #21379968 Report a problem | ||
| 4/22/2024 | Contingent | $324,000$148/sqft |
Source: GALMLS #21379968 Report a problem | ||
| 4/10/2024 | Listed for sale | $324,000$148/sqft |
Source: GALMLS #21379968 Report a problem | ||
| 4/3/2024 | Contingent | $324,000$148/sqft |
Source: GALMLS #21379968 Report a problem | ||
| 3/28/2024 | Price change | $324,000-7.2%$148/sqft |
Source: GALMLS #21379968 Report a problem | ||
| 3/22/2024 | Listed for sale | $349,000+37.2%$160/sqft |
Source: GALMLS #21379968 Report a problem | ||
| 5/14/2020 | Sold | $254,425$116/sqft |
Source: GALMLS #871962 Report a problem | ||
Public tax history
| Year | Property taxes | Tax assessment |
|---|---|---|
| 2025 | $1,916 +2.1% | $35,740 +2% |
| 2024 | $1,878 -0.9% | $35,040 -0.8% |
| 2023 | $1,894 +15.1% | $35,340 +14.6% |
| 2022 | $1,646 +23.7% | $30,840 +22.8% |
| 2021 | $1,331 -9.7% | $25,120 +87.7% |
| 2020 | $1,473 +210.9% | $13,380 +55.6% |
| 2019 | $474 | $8,600 |
Find assessor info on the county website
Neighborhood: 35068
Nearby homes
- $320,0004 bd3 ba2.2k sqft3744 Grand Central Ave, Fultondale, AL 35068Sold
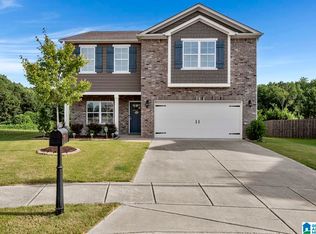
- $357,8003 bd3 ba2.1k sqft3740 Grand Central Ave, Fultondale, AL 35068Off Market
- $306,2003 bd2 ba1.6k sqft3736 Grand Central Ave, Fultondale, AL 35068Off Market
- $311,9004 bd2 ba1.7k sqft3732 Grand Central Ave, Fultondale, AL 35068Off Market
- $306,8003 bd2 ba1.6k sqft3733 Grand Central Ave, Fultondale, AL 35068Off Market
- $430,5003 bd2 ba1.8k sqft3728 Grand Central Ave, Fultondale, AL 35068Off Market
- $333,7003 bd3 ba2.1k sqft3729 Grand Central Ave, Fultondale, AL 35068Off Market
- $334,9004 bd3 ba2.3k sqft3724 Grand Central Ave, Fultondale, AL 35068Sold
Nearby schools
GreatSchools rating
- 7/10Fultondale Elementary SchoolGrades: PK-5Distance: 1.4 mi
- 3/10Fultondale High SchoolGrades: 6-12Distance: 1.1 mi
Schools provided by the listing agent
- Elementary: Fultondale
- Middle: Fultondale
- High: Fultondale
Source: GALMLS. This data may not be complete. We recommend contacting the local school district to confirm school assignments for this home.
Get a cash offer in 3 minutes
Find out how much your home could sell for in as little as 3 minutes with a no-obligation cash offer.
Estimated market value
$336,400
Get a cash offer in 3 minutes
Find out how much your home could sell for in as little as 3 minutes with a no-obligation cash offer.
Estimated market value
$336,400
- Alabama
- Jefferson County
- Fultondale
- 35068
- 3748 Grand Central Ave
Nearby cities
Nearby zip codes
Other Fultondale Topics
