Skip main navigation
Sold for $952,900
  • $952,900

    3748 Horsemint Trl, Lexington, KY 40509

    5beds
    4,523sqft
    Single Family Residence
    Built in 2004
    8,398 Square Feet Lot
    $978,200 Zestimate®
    $211/sqft
    $4,195 Estimated rent

    Home value

    $978,200

    $900,000 - $1.06M

    $4,195/mo

    Zestimate® history
    Loading
    Loading...

    Owner options

    List your home for rent

    $4,195/mo

    Rent Zestimate®

    Find your next renter with Zillow Rental Manager. Plus, with online applications, you can quickly screen prospective tenants – for free.

    Learn more

    $4,195/mo

    Rent Zestimate®

    Refinance and save

    $5,764/mo

    Est. payment

    Refinancing to a lower rate could help reduce your monthly payments and save thousands over the life of the loan.

    See today's rates

    $5,764/mo

    Est. payment

    Explore your selling options

    Work with a Zillow partner agent

    Leverage their expertise and Zillow's premium Showcase listings to get your home seen by more buyers.

    Get started

    List with your own agent

    Get your home in front of millions of buyers by listing it on Zillow.

    Learn how to do it

    Sell it yourself

    Take full control of how buyers see your home on Zillow by listing For Sale by Owner (FSBO).

    List your home

    What's special

    Finished basementRecent updated fireplace surroundFull theater roomGorgeous kitchenBright cabinet finishesLynx appliancesOpen loft

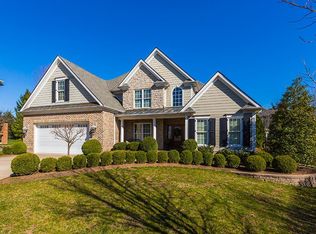
    Don't miss this outdoor lovers dream with this Jimmy Nash Homes Design Build Home featuring 5 bedrooms - 3.5 baths on a finished basement. 1 st Floor primary with barrel ceiling, 2 story family room with coffered ceiling and recent updated fireplace surround and gas logs. Gorgeous Kitchen with High End Sub Zero, Wolf, and ASKO appliances appointed with bright cabinet finishes. Upstairs features 2 bedrooms and jack and Jill Bath with an open loft with optional use. The finished basement features 2 bedrooms ( one with a non egress window ) full bath, full theater room with screen, projector, theater seats, and awesome bar with appliances - also a flex space for exercise room and plenty of storage space. The opulent, covered outdoor living area features Lynx appliances and an EVO 40'' Griddle, built in fireplace with TV and travertine tiled floors. The immaculate back yard is fenced and has a stone paver area set up for your future firepit fun. The 2 car garage can fit those oversized vehicles with storage space available. Located close to area schools, hospitals, Hamburg and I75.

    Zillow last checked:

    Listing updated:

    Listed by:

    James L Moore 859-229-1576,

    Lifstyl Real Estate

    Bought with:

    James L Moore, 208214

    Lifstyl Real Estate

    Source: Imagine MLS,MLS#: 25015009MLS Logo

    Facts & features

    Interior

    Bedrooms & bathrooms
    • Bedrooms: 5
    • Bathrooms: 4
    • Full bathrooms: 3
    • 1/2 bathrooms: 1
    Primary bedroom
    • Level: First
    Bedroom 1
    • Level: Second
    Bedroom 2
    • Level: Second
    Bedroom 3
    • Level: Lower
    Bedroom 4
    • Level: Lower
    Bathroom 1
    • Description: Full Bath
    • Level: First
    Bathroom 2
    • Description: Full Bath
    • Level: Second
    Bathroom 3
    • Description: Full Bath
    • Level: Lower
    Bathroom 4
    • Description: Half Bath
    • Level: First
    Dining room
    • Level: First
    Dining room
    • Level: First
    Family room
    • Level: First
    Family room
    • Level: First
    Kitchen
    • Level: First
    Office
    • Level: Second
    Other
    • Description: Theater Room
    • Level: Lower
    Other
    • Description: Theater Room
    • Level: Lower
    Recreation room
    • Level: Lower
    Recreation room
    • Level: Lower
    Utility room
    • Level: First
    Heating
    • Forced Air, Natural Gas
    Cooling
    • Electric, Zoned
    Appliances
    • Included: Disposal, Dishwasher, Microwave, Refrigerator, Cooktop, Oven
    • Laundry: Main Level
    Features
    • Entrance Foyer, Eat-in Kitchen, Master Downstairs, Wet Bar, Walk-In Closet(s), Ceiling Fan(s)
    • Flooring: Carpet, Hardwood, Tile
    • Windows: Blinds
    • Basement: Finished,Full,Sump Pump
    • Has fireplace: Yes
    • Fireplace features: Gas Log
    Interior area
    • Total structure area: 4,523
    • Total interior livable area: 4,523 sqft
    • Finished area above ground: 2,993
    • Finished area below ground: 1,530

    Property

    Parking
    • Total spaces: 2
    • Parking features: Attached Garage, Driveway
    • Garage spaces: 2
    • Has uncovered spaces: Yes
    Features
    • Levels: One and One Half
    • Has view: Yes
    • View description: Neighborhood
    Lot
    • Size: 8,398 Square Feet
    Details
    • Parcel number: 38093180
    • Other equipment: Irrigation Equipment

    Construction

    Type & style
    • Home type: SingleFamily
    • Architectural style: Craftsman
    • Property subtype: Single Family Residence
    Materials
    • Brick Veneer, HardiPlank Type, Stone
    • Foundation: Concrete Perimeter
    • Roof: Composition,Shingle
    Condition
    • New construction: No
    • Year built: 2004

    Utilities & green energy

    • Sewer: Public Sewer
    • Water: Public

    Community & HOA

    Community
    • Security: Security System Owned
    • Subdivision: Still Meadow
    Location
    • Region: Lexington

    Financial & listing details

    • Price per square foot: $211/sqft
    • Tax assessed value: $628,500
    • Annual tax amount: $7,772
    • Date on market: 7/14/2025

    Price history

    DateEventPrice
    9/5/2025Sold$952,900+0.3%$211/sqft
    Source: Imagine MLS #25015009 Report a problem
    7/15/2025Pending sale$949,900$210/sqft
    Source: Imagine MLS #25015009 Report a problem
    7/14/2025Listed for sale$949,900+76.2%$210/sqft
    Source: Imagine MLS #25015009 Report a problem
    10/23/2019Sold$539,000$119/sqft
    Source: Public Record Report a problem
    4/4/2014Sold$539,000-5.3%$119/sqft
    Source: Imagine MLS #1315149 Report a problem
    10/8/2013Price change$569,000-3.4%$126/sqft
    Source: Keller Williams Bluegrass Realty #1315149 Report a problem
    7/31/2013Listed for sale$589,000+34.9%$130/sqft
    Source: Keller Williams Bluegrass Realty #1315149 Report a problem
    4/7/2010Sold$436,500-16.1%$97/sqft
    Source: Public Record Report a problem
    5/21/2007Sold$520,000+1.2%$115/sqft
    Source: Imagine MLS #715319 Report a problem
    12/2/2005Sold$514,000+6.9%$114/sqft
    Source: Imagine MLS #519296 Report a problem
    11/30/2004Sold$480,632$106/sqft
    Source: Imagine MLS #417643 Report a problem

    Public tax history

    YearProperty taxesTax assessment
    2024$7,772 $628,500
    2023$7,772 -3.2%$628,500
    2022$8,028 +16.6%$628,500 +16.6%
    2021$6,885 $539,000
    2020$6,885 $539,000
    2019$6,885 $539,000
    2018$6,885 +4.9%$539,000
    2017$6,562 +6.6%$539,000
    2015$6,155 $539,000 -2%
    2014$6,155 $550,000
    2012$6,155 $550,000
    2011-- --
    2010-- --
    2009-- --
    2008-- $520,000
    2006-- --
    2005-- --
    2004-- --
    Find assessor info on the county website

    Neighborhood: 40509

    Nearby schools

    GreatSchools rating
    Schools provided by the listing agent
    • Elementary: Athens-Chilesburg
    • Middle: Edythe J. Hayes
    • High: Frederick Douglass

    Source: Imagine MLS. This data may not be complete. We recommend contacting the local school district to confirm school assignments for this home.

    Get pre-qualified for a loan
    At Zillow Home Loans, we can pre-qualify you in as little as 5 minutes with no impact to your credit score.

    An equal housing lender. NMLS #10287.

    Sell for more on Zillow
    Get a Zillow Showcase℠ listing at no additional cost and you could sell for .
    $978,200
    2% more
    +$19,564
    With Zillow Showcase(estimated)
    $997,764