Skip main navigation
Sold for $470,000
  • Zillow Home logoZestimate®
    $470,000

    3748 Marvel Dr, Trappe, MD 21673

    4beds
    2,113sqft
    Single Family Residence
    Built in 2006
    0.34 Acres Lot
    $470,000 Zestimate®
    $222/sqft
    $2,996 Estimated rent

    Home value

    $470,000

    $428,000 - $517,000

    $2,996/mo

    Zestimate® history
    Loading
    Loading...

    Owner options

    List your home for rent

    $2,996/mo

    Rent Zestimate®

    Find your next renter with Zillow Rental Manager. Plus, with online applications, you can quickly screen prospective tenants – for free.

    Learn more

    $2,996/mo

    Rent Zestimate®

    Refinance and save

    $2,967/mo

    Est. payment

    Refinancing to a lower rate could help reduce your monthly payments and save thousands over the life of the loan.

    See today's rates

    $2,967/mo

    Est. payment

    Explore your selling options

    Work with a Zillow partner agent

    Leverage their expertise and Zillow's premium Showcase listings to get your home seen by more buyers.

    Get started

    List with your own agent

    Get your home in front of millions of buyers by listing it on Zillow.

    Learn how to do it

    Sell it yourself

    Take full control of how buyers see your home on Zillow by listing For Sale by Owner (FSBO).

    List your home

    What's special

    Fresh landscapingSeparate dining spaceFire pit areaQuaint front porch
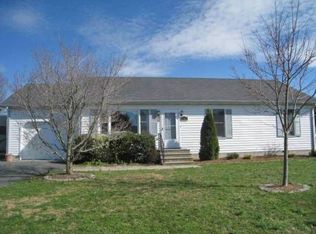
    Come see this stunning home in La Trappe Heights that was just made for entertaining. Original builder put in all the upgrades and the current owners have added from there. 4BR 3.5Ba with a Primary suite on the 1st floor and 3 BR 2 baths on the 2nd, one of which is a second Primary suite, but being used as a rec room. There is also a small loft area, with natural light currently used as a reading nook. Fully fenced in back yard (vinyl 2023), Trex deck (2022) with hardwired patio string lights, fire pit area, quaint front porch, and fresh landscaping add to the outdoor enjoyment. Inside you’ll find a well -appointed kitchen with an oversized island, separate dining space, 2 sets of sliding doors with one having a custom dog door to outside deck area, and a vaulted living room with skylights and gas FP. Dual zoned heat pumps that were replaced in 2020/21 along with a tankless water heater for extra comfort and peace of mind. The laundry is located just off the 2 car garage in it's own separate hallway.

    Zillow last checked:

    Listing updated:

    Listed by:

    Shelby Roney 410-253-3648,

    Benson & Mangold, LLC

    Bought with:

    Dawn Shorter, 518589

    McClain-Williamson Realty, LLC

    Source: Bright MLS,MLS#: MDTA2015152MLS Logo

    Facts & features

    Interior

    Bedrooms & bathrooms
    • Bedrooms: 4
    • Bathrooms: 4
    • Full bathrooms: 3
    • 1/2 bathrooms: 1
    • Main level bathrooms: 4
    • Main level bedrooms: 4
    Basement
    • Area: 0
    Heating
    • Heat Pump, Zoned, Electric, Propane
    Cooling
    • Ceiling Fan(s), Central Air, Heat Pump, Zoned, Electric
    Appliances
    • Included: Dishwasher, Disposal, Dryer, Ice Maker, Microwave, Oven/Range - Electric, Refrigerator, Washer, Tankless Water Heater, Cooktop, Stainless Steel Appliance(s), Electric Water Heater
    Features
    • Breakfast Area, Crown Molding, Dining Area, Entry Level Bedroom, Open Floorplan, Kitchen - Gourmet, Kitchen Island, Primary Bath(s), Recessed Lighting, Upgraded Countertops, 9'+ Ceilings, Cathedral Ceiling(s), Tray Ceiling(s), Vaulted Ceiling(s)
    • Flooring: Hardwood, Carpet, Wood
    • Doors: Insulated, Six Panel, Sliding Glass
    • Windows: Casement, Double Pane Windows, Insulated Windows, Screens, Skylight(s), Vinyl Clad, Window Treatments
    • Has basement: No
    • Number of fireplaces: 1
    • Fireplace features: Glass Doors, Gas/Propane
    Interior area
    • Total structure area: 2,113
    • Total interior livable area: 2,113 sqft
    • Finished area above ground: 2,113
    • Finished area below ground: 0

    Property

    Parking
    • Total spaces: 2
    • Parking features: Garage Faces Front, Garage Door Opener, Driveway, Attached
    • Attached garage spaces: 2
    • Has uncovered spaces: Yes
    Accessibility
    • Accessibility features: Accessible Doors, >84" Garage Door, Doors - Lever Handle(s), Doors - Swing In, Low Pile Carpeting
    Features
    • Levels: Two
    • Stories: 2
    • Patio & porch: Deck, Porch
    • Exterior features: Sidewalks
    • Pool features: None
    • Fencing: Vinyl
    Lot
    • Size: 0.34 Acres
    • Features: Cleared, Landscaped, No Thru Street
    Details
    • Additional structures: Above Grade, Below Grade
    • Parcel number: 2103148181
    • Zoning: R
    • Zoning description: Residential
    • Special conditions: Standard

    Construction

    Type & style
    • Home type: SingleFamily
    • Architectural style: Cape Cod
    • Property subtype: Single Family Residence
    Materials
    • Frame, Vinyl Siding
    • Foundation: Crawl Space
    Condition
    • Very Good
    • New construction: No
    • Year built: 2006

    Utilities & green energy

    • Sewer: Public Sewer
    • Water: Public

    Community & HOA

    Community
    • Subdivision: La Trappe Heights
    HOA
    • Has HOA: No
    Location
    • Region: Trappe
    • Municipality: TRAPPE

    Financial & listing details

    • Price per square foot: $222/sqft
    • Tax assessed value: $372,400
    • Annual tax amount: $4,327
    • Date on market: 9/17/2026
    • Listing agreement: Exclusive Right To Sell
    • Inclusions: Custom Dog Door For Back Slider, Hardwired Patio String Lights, Underground Hose System For Plants
    • Ownership: Fee Simple

    Price history

    DateEventPrice
    10/21/2026Sold$470,000+0.2%$222/sqft
    Source: Bright MLS #MDTA2015152 Report a problem
    9/23/2026Contingent$469,000$222/sqft
    Source: Bright MLS #MDTA2015152 Report a problem
    9/17/2026Listed for sale$469,000+64.6%$222/sqft
    Source: Bright MLS #MDTA2015152 Report a problem
    7/20/2015Sold$285,000-5%$135/sqft
    Source: Public Record Report a problem
    5/21/2015Pending sale$299,900$142/sqft
    Source: Coldwell Banker Chesapeake Real Estate Company #TA8633326 Report a problem
    5/12/2015Listed for sale$299,900-9.1%$142/sqft
    Source: Coldwell Banker Chesapeake Real Estate Co LLC #TA8633326 Report a problem
    6/30/2008Sold$330,000-14.3%$156/sqft
    Source: Public Record Report a problem
    2/14/2006Sold$385,000$182/sqft
    Source: Public Record Report a problem

    Public tax history

    YearProperty taxesTax assessment
    2026$3,361 +2.1%$372,400 +8%
    2025$3,292 -8.5%$344,733 +8.7%
    2024$3,599 +14.3%$317,067 +9.6%
    2023$3,147 +8.9%$289,400
    2022$2,890 +7.5%$289,400 +5.6%
    2021$2,688 +2.9%$274,000 +2.9%
    2020$2,613 $266,300
    2019$2,613 +3.3%$266,300
    2018$2,530 +1.3%$266,300 -2.5%
    2017$2,497 +14.3%$273,000 +4.1%
    2016$2,186 $262,333 +4.2%
    2015$2,186 -14.8%$251,667 +4.4%
    2014$2,565 $241,000
    2013-- $241,000
    2012-- $241,000 -26.1%
    2011-- $325,900 0%
    2010-- $325,940
    2009-- $325,940 -2.1%
    2008-- $333,060 +14.9%
    2007-- $289,822 +539.3%
    2006-- $45,333 +31.4%
    2005-- $34,500 +7.8%
    2004-- $32,000 +8.5%
    2003-- $29,500 +9.3%
    2002-- $27,000 +3.8%
    2001-- $26,000
    Find assessor info on the county website

    Neighborhood: 21673

    Nearby schools

    GreatSchools rating
    Schools provided by the listing agent
    • Elementary: White Marsh
    • Middle: Easton
    • High: Easton
    • District: Talbot County Public Schools

    Source: Bright MLS. This data may not be complete. We recommend contacting the local school district to confirm school assignments for this home.

    Get a cash offer in 3 minutes
    Find out how much your home could sell for in as little as 3 minutes with a no-obligation cash offer.
    Estimated market value
    $470,000
    Get a cash offer in 3 minutes
    Find out how much your home could sell for in as little as 3 minutes with a no-obligation cash offer.
    Estimated market value
    $470,000