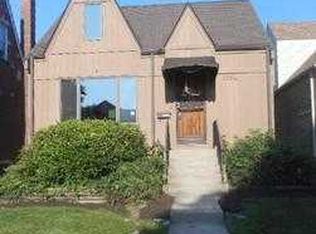
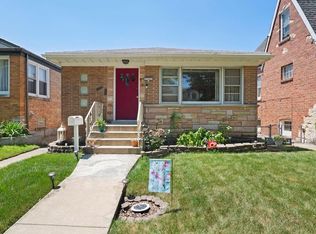
Classic 1928 brick bungalow in the Belmont Heights neighborhood of Dunning, offering timeless character, meaningful updates to the infrastructure & the opportunity to add your own personal touches. This well-maintained home features 3 bdrms & 1.5 baths (full bath on main-level & powder room on 2nd-level), along w/ detached 2-car garage & expansive backyard. The main level offers a spacious living/dining area, functional front mudroom & kitchen equipped w/ 2 pantries & newer appliances. Second level features 3 bdrms w/luxury vinyl plank flooring, generously sized WIC & flexible office nook (converted f/ a closet) in the 2nd bdrm. The 3rd bedroom makes a great nursery, den or office. The bsmt provides excellent utility w/ laundry area, mechanical space, office area & room for recreation & entertaining. Major improvements (made between 2021 - 2023) include: an internal drain tile system; sump pump; tankless hot water heater; 200-amp electrical panel; 13 wall mounted bsmt electrical outlets; wall-mounted boiler; gas-forced baseboard heating; window wall units; glass block windows (basement) and all new windows (but 2 in the bsmt) & city-installed main water line copper pipe & copper plumbing on main & 2nd level. Outdoor updates include a patio in front of the party doors, privacy fencing, security doors leading to the alley, newer (relocated) chimney, awnings & a detached 2-car garage w/ party doors opening to the yard. This wonderful home is conveniently located near Shabbona Park, Dunning-Read Natural Area Park, The Forest Preserves, Harlem Irving Plaza Shopping Center & tons of popular dining options along Harlem Avenue. EZ access to I-90/94, Metra and CTA. Stone columns at the front stairs require repair (estimates available upon request). This lovely home is being sold AS-IS.
Closed
Zillow last checked:
Listing updated:
Bought with:
Ernesto Escalante
Charles Rutenberg Realty
Source: MRED as distributed by MLS GRID,MLS#: 12548649
Price history
| Date | Event | Price |
|---|---|---|
| 4/29/2026 | Sold | $330,000+1.5%$300/sqft |
Source:  MRED as distributed by MLS GRID #12548649 Report a problem MRED as distributed by MLS GRID #12548649 Report a problem | ||
| 3/19/2026 | Pending sale | $325,000$295/sqft |
Source: MRED as distributed by MLS GRID #12548649 Report a problem | ||
| 3/9/2026 | Contingent | $325,000$295/sqft |
Source: MRED as distributed by MLS GRID #12548649 Report a problem | ||
| 3/5/2026 | Listed for sale | $325,000+30.1%$295/sqft |
Source: MRED as distributed by MLS GRID #12548649 Report a problem | ||
| 4/28/2021 | Sold | $249,900$227/sqft |
Source: MRED as distributed by MLS GRID #11003469 Report a problem | ||
| 3/12/2021 | Pending sale | $249,900$227/sqft |
Source:  RE/MAX International #11003469 Report a problem RE/MAX International #11003469 Report a problem | ||
| 3/12/2021 | Contingent | $249,900$227/sqft |
Source: MRED as distributed by MLS GRID #11003469 Report a problem | ||
| 3/10/2021 | Price change | $249,900-7.4%$227/sqft |
Source: MRED as distributed by MLS GRID #11003469 Report a problem | ||
| 2/25/2021 | Listed for sale | $269,900+87.4%$245/sqft |
Source: MRED as distributed by MLS GRID #11003469 Report a problem | ||
| 5/19/1995 | Sold | $144,000$131/sqft |
Source: Public Record Report a problem | ||
Get a cash offer in 3 minutes
Find out how much your home could sell for in as little as 3 minutes with a no-obligation cash offer.
Estimated market value
$336,100
