Skip main navigation
Sold
  • $755,000

    3748 NE 23rd Ave, Portland, OR 97212

    4beds
    2,060sqft
    Residential, Single Family Residence
    Built in 1924
    4,791.6 Square Feet Lot
    $757,600 Zestimate®
    $367/sqft
    $3,700 Estimated rent

    Home value

    $757,600

    $712,000 - $811,000

    $3,700/mo

    Zestimate® history
    Loading
    Loading...

    Owner options

    List your home for rent

    $3,700/mo

    Rent Zestimate®

    Find your next renter with Zillow Rental Manager. Plus, with online applications, you can quickly screen prospective tenants – for free.

    Learn more

    $3,700/mo

    Rent Zestimate®

    Refinance and save

    $4,612/mo

    Est. payment

    Refinancing to a lower rate could help reduce your monthly payments and save thousands over the life of the loan.

    See today's rates

    $4,612/mo

    Est. payment

    Explore your selling options

    Work with a Zillow partner agent

    Leverage their expertise and Zillow's premium Showcase listings to get your home seen by more buyers.

    Get started

    List with your own agent

    Get your home in front of millions of buyers by listing it on Zillow.

    Learn how to do it

    Sell it yourself

    Take full control of how buyers see your home on Zillow by listing For Sale by Owner (FSBO).

    List your home

    What's special

    Updated fireplaceLoft-style bedroomVintage built-insDual heating systemsOversized windowsLaundry roomRich woodwork
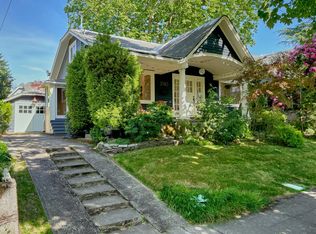
    Timeless Portland charm, thoughtfully reimagined for modern living, in the heart of the coveted Alameda neighborhood: Welcome home to 3748 NE 23rd Avenue, a beautifully restored bungalow where historic character meets today’s most meaningful upgrades—offering the rare opportunity to enjoy classic craftsmanship without the burden of a fixer.Bursting with natural light and refined detail, this home has been meticulously revitalized from the ground up. Highlights include **brand new refinished hardwood floors, fresh interior and exterior paint, and all new Andersen windows throughout—bringing warmth, efficiency, and peace of mind to every room. Vintage built-ins, rich woodwork, and oversized windows preserve the home’s original soul, while the updated kitchen blends form and function with modern appliances and thoughtful finishes.The lower level has been completely transformed to live like an extension of the main home, featuring a new living area with kitchenette, loft-style bedroom, full bathroom, laundry room, and heated tile floors, supported by new electrical and lighting throughout. Dual heating systems ensure comfort across both levels.Behind the scenes, the updates continue with a sealed and updated foundation, French drain system, radon mitigation, updated plumbing, and an updated fireplace—all designed for long-term durability and everyday comfort. Outside, enjoy a newly poured concrete patio, refinished front porch and railings, and refreshed landscaping, creating inviting outdoor spaces for relaxing or entertaining.Perfectly situated on one of Alameda’s most picturesque, tree-lined streets—just minutes from top-rated schools, parks, shops, restaurants, and downtown Portland—this home delivers an unbeatable blend of character, comfort, and location.Boasting a rare combination of historic charm and modern infrastructure, this is Portland living at its finest. Don’t miss out—come experience this extraordinary home today. [Home Energy Score = 4. HES Report at https://rpt.greenbuildingregistry.com/hes/OR10219871]

    Zillow last checked:

    Listing updated:

    Listed by:

    Peter Cutile 360-213-6787,

    Modern Realty

    Bought with:

    Heidi Hopfer, 201234880

    Neighbors Realty

    Source: RMLS (OR),MLS#: 741756194MLS Logo

    Facts & features

    Interior

    Bedrooms & bathrooms
    • Bedrooms: 4
    • Bathrooms: 2
    • Full bathrooms: 2
    • Main level bathrooms: 1
    Primary bedroom
    • Features: Closet, Cork Floor, High Ceilings
    • Level: Upper
    Bedroom 2
    • Features: Ceiling Fan, Hardwood Floors, Closet, High Ceilings
    • Level: Main
    Bedroom 3
    • Features: Hardwood Floors, Closet, High Ceilings
    • Level: Main
    Dining room
    • Features: Builtin Features, Hardwood Floors, High Ceilings
    • Level: Main
    Kitchen
    • Features: Dishwasher, Disposal, Instant Hot Water, Free Standing Range, Free Standing Refrigerator, Tile Floor
    • Level: Main
    Living room
    • Features: Fireplace, Hardwood Floors, High Ceilings
    • Level: Main
    Heating
    • Forced Air, Fireplace(s)
    Cooling
    • Window Unit(s)
    Appliances
    • Included: Dishwasher, Disposal, ENERGY STAR Qualified Appliances, Free-Standing Range, Free-Standing Refrigerator, Range Hood, Stainless Steel Appliance(s), Washer/Dryer, Instant Hot Water, Gas Water Heater
    • Laundry: Laundry Room
    Features
    • Ceiling Fan(s), High Ceilings, High Speed Internet, Soaking Tub, Bathroom, Bathtub, Closet, Built-in Features, Pantry, Tile
    • Flooring: Cork, Heated Tile, Tile, Wood, Hardwood
    • Windows: Double Pane Windows
    • Basement: Separate Living Quarters Apartment Aux Living Unit
    • Number of fireplaces: 1
    • Fireplace features: Wood Burning
    Interior area
    • Total structure area: 2,060
    • Total interior livable area: 2,060 sqft

    Property

    Parking
    • Total spaces: 1
    • Parking features: Driveway, Off Street, Detached
    • Garage spaces: 1
    • Has uncovered spaces: Yes
    Features
    • Stories: 3
    • Patio & porch: Covered Deck, Deck, Patio, Porch
    • Exterior features: Garden, Yard
    • Fencing: Fenced
    • Has view: Yes
    • View description: Territorial
    Lot
    • Size: 4,791 sqft
    • Features: Gentle Sloping, Level, SqFt 3000 to 4999
    Details
    • Additional structures: SeparateLivingQuartersApartmentAuxLivingUnit
    • Parcel number: R101601

    Construction

    Type & style
    • Home type: SingleFamily
    • Architectural style: Bungalow
    • Property subtype: Residential, Single Family Residence
    Materials
    • Wood Siding
    • Foundation: Concrete Perimeter
    • Roof: Composition
    Condition
    • Resale
    • New construction: No
    • Year built: 1924

    Utilities & green energy

    • Gas: Gas
    • Sewer: Public Sewer
    • Water: Public

    Community & neighborhood

    Security
    • Security features: Entry, Fire Sprinkler System
    Location
    • Region: Portland

    Other

    Other facts
    • Listing terms: Cash,Conventional,FHA,VA Loan
    • Road surface type: Paved

    Price history

    DateEventPrice
    3/13/2026Sold$755,000-5.5%$367/sqft
    Source: RMLS (OR) #741756194 Report a problem
    2/19/2026Pending sale$799,000$388/sqft
    Source: RMLS (OR) #741756194 Report a problem
    2/11/2026Listed for sale$799,000+31.4%$388/sqft
    Source: RMLS (OR) #741756194 Report a problem
    10/30/2023Sold$608,000+21.6%$295/sqft
    Source: RMLS (OR) #23143197 Report a problem
    9/21/2023Pending sale$499,900$243/sqft
    Source: RMLS (OR) #23143197 Report a problem
    9/18/2023Listed for sale$499,900$243/sqft
    Source: RMLS (OR) #23143197 Report a problem

    Public tax history

    YearProperty taxesTax assessment
    2025$7,012 +3.7%$260,230 +3%
    2024$6,760 +4%$252,660 +3%
    2023$6,500 +2.2%$245,310 +3%
    2022$6,360 +1.7%$238,170 +3%
    2021$6,252 +9%$231,240 +3%
    2020$5,736 +3.8%$224,510 +3%
    2019$5,525 $217,980 +3%
    2018$5,525 +3%$211,640 +3%
    2017$5,363 +14%$205,480 +3%
    2016$4,704 $199,500 +3%
    2015$4,704 +2.7%$193,690 +3%
    2014$4,580 +3.9%$188,050 +3%
    2013$4,406 +10.5%$182,580 +3%
    2012$3,986 +3.9%$177,270 +3%
    2011$3,836 +5.4%$172,110 +3%
    2010$3,640 +2.7%$167,100 +3%
    2009$3,545 +6%$162,240 +3%
    2008$3,345 +0.3%$157,520 +3%
    2007$3,335 +11.4%$152,940 +3%
    2006$2,995 +4.7%$148,490 +3%
    2005$2,861 -8.2%$144,170 +3%
    2004$3,116 +2.3%$139,980 +3%
    2003$3,047 +8.9%$135,910 +3%
    2002$2,798 +7.4%$131,960 +6.1%
    2000$2,606 $124,390

    Find assessor info on the county website

    Neighborhood: Alameda

    Nearby schools

    GreatSchools rating
    Schools provided by the listing agent
    • Elementary: Sabin
    • Middle: Harriet Tubman
    • High: Grant,Jefferson

    Source: RMLS (OR). This data may not be complete. We recommend contacting the local school district to confirm school assignments for this home.

    Get a cash offer in 3 minutes
    Find out how much your home could sell for in as little as 3 minutes with a no-obligation cash offer.
    Estimated market value
    $757,600
    Get a cash offer in 3 minutes
    Find out how much your home could sell for in as little as 3 minutes with a no-obligation cash offer.
    Estimated market value
    $757,600