Skip main navigation
Sold for $440,000
  • $440,000

    3748 Oakwood Drive, Longmont, CO 80503

    2beds
    1,726sqft
    Townhouse
    Built in 1996
    -- sqft lot
    $-- Zestimate®
    $255/sqft
    $2,548 Estimated rent

    Home value

    Not available

    Estimated sales range

    Not available

    $2,548/mo

    Zestimate® history
    Loading
    Loading...

    Owner options

    List your home for rent

    $2,548/mo

    Rent Zestimate®

    Find your next renter with Zillow Rental Manager. Plus, with online applications, you can quickly screen prospective tenants – for free.

    Learn more

    $2,548/mo

    Rent Zestimate®

    Refinance and save

    $2,972/mo

    Est. payment

    Refinancing to a lower rate could help reduce your monthly payments and save thousands over the life of the loan.

    See today's rates

    $2,972/mo

    Est. payment

    Explore your selling options

    Work with a Zillow partner agent

    Leverage their expertise and Zillow's premium Showcase listings to get your home seen by more buyers.

    Get started

    List with your own agent

    Get your home in front of millions of buyers by listing it on Zillow.

    Learn how to do it

    Sell it yourself

    Take full control of how buyers see your home on Zillow by listing For Sale by Owner (FSBO).

    List your home

    What's special

    Outdoor community poolYard patio areaUnfinished basementCharming front porchNew microwavePrivate primary suiteVaulted ceilings
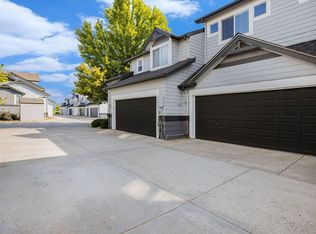
    This beautifully maintained split-level end unit offers an ideal blend of natural light, thoughtful design, and comfortable living. Overlooking peaceful community green space, the home welcomes you with a charming front porch and yard patio area. Inside, a tiled entry opens into the main living space where vaulted ceilings, expansive windows, and light from multiple exposures create a bright and airy atmosphere. The inviting living room features a vaulted ceiling and cozy gas fireplace, making it the perfect retreat on winter days. Adjacent is a defined dining area and a well-appointed kitchen complete with a new microwave and a French-door refrigerator. A convenient half bath is also located on the main level. Just a half-level up is a spacious bedroom with a walk-in closet, a full bathroom, a linen closet, and a versatile loft area—ideal for a home office, reading nook, or creative space. The uppermost level features the private primary suite, vaulted ceilings, a walk-in closet, and an ensuite bath. From the large front-facing windows, enjoy tranquil views of mature trees and open green space. The unfinished basement, complete with an egress window and bathroom rough-in, offers limitless potential for additional living space or storage. For added comfort the home features ceiling fans in the bedrooms, loft, and main level and a newly installed Smart Thermostat. A roomy ATTACHED two-car garage completes this exceptional home. Don’t miss the opportunity to live in a bright, stylish, and peaceful setting. This established neighborhood offers plentiful green space, outdoor community pool, and paved pathways that meander through the mature trees and landscaping. Conveniently located in southwest Longmont, near a neighborhood park, dining, shopping, and easy access to 119.

    Zillow last checked:

    Listing updated:

    Listed by:

    Kristina Flynn 303-748-9787,

    Equity Colorado Real Estate

    Bought with:

    Veronica Grasso

    Berkshire Hathaway HomeServices Rocky Mtn Realtors

    Source: REcolorado as distributed by MLS GRID,MLS#: 9390195MLS Logo

    Facts & features

    Interior

    Bedrooms & bathrooms
    • Bedrooms: 2
    • Bathrooms: 3
    • Full bathrooms: 2
    • 1/2 bathrooms: 1
    • Main level bathrooms: 1
    Bedroom
    • Description: 10'6" X 12'10" Ceiling Fan, Walk In Closet
    • Level: Upper
    Bathroom
    • Level: Main
    Bathroom
    • Level: Upper
    Other
    • Description: 12'3" X 12'9" Ceiling Fan, Walk In Closet, View Of Green Space
    • Level: Upper
    Other
    • Level: Upper
    Dining room
    • Description: 10'4" 13'8"
    • Level: Main
    Kitchen
    • Description: 7'11" X 13'5" New Microwave, Counter Seating
    • Level: Main
    Laundry
    • Level: Basement
    Living room
    • Description: 10'6" X 9'7" Gas Fireplace
    • Level: Main
    Loft
    • Description: 12'10" X 7'4" Ceiling Fan
    • Level: Upper
    Heating
    • Forced Air
    Cooling
    • Central Air
    Appliances
    • Included: Dishwasher, Gas Water Heater, Microwave, Range, Range Hood, Refrigerator, Self Cleaning Oven
    • Laundry: In Unit
    Features
    • Ceiling Fan(s), Five Piece Bath, High Ceilings, Primary Suite
    • Flooring: Carpet, Laminate, Tile
    • Windows: Double Pane Windows
    • Basement: Unfinished
    • Number of fireplaces: 1
    • Fireplace features: Gas, Living Room
    • Common walls with other units/homes: End Unit
    Interior area
    • Total structure area: 1,726
    • Total interior livable area: 1,726 sqft
    • Finished area above ground: 1,206
    • Finished area below ground: 0

    Property

    Parking
    • Total spaces: 2
    • Parking features: Garage - Attached
    • Attached garage spaces: 2
    Features
    • Levels: Multi/Split
    • Patio & porch: Covered
    • Pool features: Outdoor Pool
    Details
    • Parcel number: R0122877
    • Special conditions: Standard

    Construction

    Type & style
    • Home type: Townhouse
    • Architectural style: Contemporary
    • Property subtype: Townhouse
    • Attached to another structure: Yes
    Materials
    • Frame
    • Roof: Unknown
    Condition
    • Year built: 1996

    Utilities & green energy

    • Sewer: Public Sewer
    • Water: Public

    Community & HOA

    Community
    • Subdivision: Meadowview
    HOA
    • Has HOA: Yes
    • Amenities included: Park, Playground, Pool
    • Services included: Maintenance Grounds, Maintenance Structure, Snow Removal, Trash
    • HOA fee: $385 monthly
    • HOA name: Meadowview 5 Townhomes Association
    • HOA phone: 303-457-1444
    Location
    • Region: Longmont

    Financial & listing details

    • Price per square foot: $255/sqft
    • Tax assessed value: $479,100
    • Annual tax amount: $2,723
    • Date on market: 7/1/2025
    • Listing terms: Cash,Conventional,FHA,VA Loan
    • Exclusions: None
    • Ownership: Individual

    Price history

    DateEventPrice
    10/17/2025Sold$440,000$255/sqft
    Source: REcolorado as distributed by MLS GRID #9390195 Report a problem
    9/26/2025Pending sale$440,000$255/sqft
    Source: REcolorado as distributed by MLS GRID #9390195 Report a problem
    9/10/2025Price change$440,000-2.2%$255/sqft
    Source: REcolorado as distributed by MLS GRID #9390195 Report a problem
    7/18/2025Price change$450,000-5.7%$261/sqft
    Source: REcolorado as distributed by MLS GRID #9390195 Report a problem
    7/1/2025Listed for sale$477,000-2.9%$276/sqft
    Source: REcolorado as distributed by MLS GRID #9390195 Report a problem
    10/1/2024Listing removed$2,150$1/sqft
    Source: Zillow Rentals Report a problem
    9/20/2024Price change$2,150-2.3%$1/sqft
    Source: Zillow Rentals Report a problem
    9/7/2024Price change$2,200-4.3%$1/sqft
    Source: Zillow Rentals Report a problem
    8/13/2024Price change$2,300-4.2%$1/sqft
    Source: Zillow Rentals Report a problem
    8/3/2024Listed for rent$2,400$1/sqft
    Source: Zillow Rentals Report a problem
    7/27/2022Sold$491,000+0.6%$284/sqft
    Source: IRES as distributed by MLS GRID #969338 Report a problem
    6/30/2022Pending sale$488,000$283/sqft
    Source: RE/MAX International #969338 Report a problem
    6/24/2022Listed for sale$488,000+52.5%$283/sqft
    Source: IRES as distributed by MLS GRID #969338 Report a problem
    3/23/2017Sold$320,000+4.9%$185/sqft
    Source: Public Record Report a problem
    2/10/2017Listed for sale$305,000+110.3%$177/sqft
    Source: Equity Colorado-Front Range #811098 Report a problem
    7/28/1998Sold$145,000+7.4%$84/sqft
    Source: Public Record Report a problem
    12/16/1996Sold$135,060$78/sqft
    Source: Public Record Report a problem

    Public tax history

    YearProperty taxesTax assessment
    2025$2,723 +1.4%$29,944 -6.9%
    2024$2,686 +5.6%$32,154 -1%
    2023$2,543 -1.3%$32,465 +26.3%
    2022$2,576 +3.3%$25,701 -2.8%
    2021$2,495 $26,441 +3%
    2020$2,495 +28.4%$25,683
    2019$1,944 $25,683 +25.5%
    2018$1,944 $20,462 -9.5%
    2017$1,944 +15%$22,622 +27.9%
    2016$1,691 +4.9%$17,687 +24.6%
    2015$1,611 +21.5%$14,200
    2014$1,326 -7.9%$14,200
    2013$1,440 +6.8%$14,200 -8.5%
    2012$1,348 +0.1%$15,522
    2011$1,346 +1.8%--
    2010$1,322 -1.8%$15,640
    2009$1,346 +12.1%$15,640 -15.1%
    2008$1,200 +6.2%$18,430
    2007$1,130 -1.8%$18,430 +6.7%
    2006$1,150 -3.8%$17,280
    2005$1,196 +1.2%$17,280 -4.5%
    2004$1,182 -7.4%$18,090
    2003$1,278 +10.5%$18,090 +7.4%
    2002$1,156 $16,850 -90.9%
    2001-- $184,200
    Find assessor info on the county website

    Neighborhood: 80503

    Nearby schools

    GreatSchools rating
    Schools provided by the listing agent
    • Elementary: Eagle Crest
    • Middle: Altona
    • High: Silver Creek
    • District: St. Vrain Valley RE-1J

    Source: REcolorado as distributed by MLS GRID. This data may not be complete. We recommend contacting the local school district to confirm school assignments for this home.

    Get pre-qualified for a loan
    At Zillow Home Loans, we can pre-qualify you in as little as 5 minutes with no impact to your credit score.

    An equal housing lender. NMLS #10287.