$5,000 Seller Concession Offered!Welcome to this beautifully maintained Rio Rancho home featuring 2 bedrooms and 2 bathrooms with a bright, open-concept floor plan designed for comfortable everyday living and entertaining. Enjoy wood flooring throughout with no carpet, ceiling fans in multiple rooms, and refrigerated air for year-round comfort. The kitchen opens seamlessly to the living and dining areas, creating an inviting and functional space. Additional features include a private backyard, hot water recirculation system, newer roof and water heater, and low-maintenance xeriscape landscaping. With no HOA and no PID, this property offers added value and flexibility. Conveniently located near shopping, dining, parks, schools, and other everyday amenities, this move-in-ready home combines comfort, convenience, and thoughtful updates. Seller is offering a $5,000 concession, providing an excellent opportunity to help with allowable buyer closing costs, prepaid expenses, or other lender-approved costs.Schedule your private showing today!
Pending
Price cut: $10K (7/10)
$285,000
3748 Rancher Loop NE, Rio Rancho, NM 87144
2beds
1,087sqft
Single Family Residence
Built in 2005
4,791 Square Feet Lot
$-- Zestimate®
$262/sqft
$-- HOA
What's special
Low-maintenance xeriscape landscapingBright open-concept floor planPrivate backyardNewer roofInviting and functional spaceHot water recirculation system
- 97 days
- 121
- 5
Zillow last checked:
Listing updated:
Listed by:
Keith Mortensen 505-463-4769,
Keller Williams Realty 505-897-1100,
Danielle M Mortensen 505-315-7993,
Keller Williams Realty
Source: SWMLS,MLS#: 1105091
Facts & features
Interior
Bedrooms & bathrooms
- Bedrooms: 2
- Bathrooms: 2
- Full bathrooms: 1
- 3/4 bathrooms: 1
Primary bedroom
- Level: Main
- Area: 165
- Dimensions: 15 x 11
Bedroom 2
- Level: Main
- Area: 120
- Dimensions: 12 x 10
Kitchen
- Level: Main
- Area: 165
- Dimensions: 11 x 15
Living room
- Level: Main
- Area: 285
- Dimensions: 19 x 15
Heating
- Central, Forced Air, Natural Gas
Cooling
- Refrigerated
Appliances
- Included: Free-Standing Gas Range, Disposal
- Laundry: Gas Dryer Hookup
Features
- High Ceilings, Country Kitchen, Main Level Primary, Shower Only, Separate Shower, Walk-In Closet(s)
- Flooring: Carpet, Vinyl
- Windows: Thermal Windows
- Has basement: No
- Number of fireplaces: 1
- Fireplace features: Gas Log
Interior area
- Total structure area: 1,087
- Total interior livable area: 1,087 sqft
Property
Parking
- Total spaces: 2
- Parking features: Attached, Garage
- Attached garage spaces: 2
Features
- Levels: One
- Stories: 1
- Patio & porch: Open, Patio, Screened
- Exterior features: Private Yard
- Fencing: Wall
Lot
- Size: 4,791 Square Feet
- Features: Landscaped, Planned Unit Development
Details
- Additional structures: Shed(s)
- Parcel number: 1013071359386
- Zoning description: R-1
Construction
Type & style
- Home type: SingleFamily
- Property subtype: Single Family Residence
Materials
- Stucco
- Roof: Pitched,Shingle
Condition
- Resale
- New construction: No
- Year built: 2005
Utilities & green energy
- Sewer: Public Sewer
- Water: Public
- Utilities for property: Cable Available, Cable Connected, Electricity Connected, Natural Gas Connected
Green energy
- Energy generation: None
Community & HOA
Community
- Security: Security System
- Subdivision: High Range
Location
- Region: Rio Rancho
Financial & listing details
- Price per square foot: $262/sqft
- Tax assessed value: $252,043
- Annual tax amount: $2,955
- Date on market: 6/8/2026
- Cumulative days on market: 88 days
- Listing terms: Cash,Conventional,FHA,VA Loan
Estimated market value
Not available
Estimated sales range
Not available
Not available
Price history
| Date | Event | Price |
|---|---|---|
| 8/16/2026 | Pending sale | $285,000$262/sqft |
Source:  SWMLS #1105091 Report a problem SWMLS #1105091 Report a problem | ||
| 7/16/2026 | Listed for sale | $285,000$262/sqft |
Source: SWMLS #1105091 Report a problem | ||
| 7/15/2026 | Pending sale | $285,000$262/sqft |
Source: SWMLS #1105091 Report a problem | ||
| 7/10/2026 | Price change | $285,000-3.4%$262/sqft |
Source: SWMLS #1105091 Report a problem | ||
| 6/29/2026 | Price change | $295,000-5.1%$271/sqft |
Source: SWMLS #1105091 Report a problem | ||
| 6/15/2026 | Listed for sale | $311,000+29.6%$286/sqft |
Source: SWMLS #1105091 Report a problem | ||
| 3/17/2022 | Sold | -- |
Source: SWMLS #1009253 Report a problem | ||
| 2/20/2022 | Pending sale | $240,000$221/sqft |
Source: SWMLS #1009253 Report a problem | ||
| 2/19/2022 | Listed for sale | $240,000$221/sqft |
Source: SWMLS #1009253 Report a problem | ||
| 12/16/2020 | Sold | -- |
Source: SWMLS #219009_981474 Report a problem | ||
| 6/29/2007 | Sold | -- |
Source: Agent Provided Report a problem | ||
Public tax history
| Year | Property taxes | Tax assessment |
|---|---|---|
| 2025 | $2,795 -3.2% | $84,014 -0.6% |
| 2024 | $2,887 -0.4% | $84,558 +3% |
| 2023 | $2,897 +41.7% | $82,095 +41.7% |
| 2022 | $2,045 +0.9% | $57,939 +3% |
| 2021 | $2,027 +36.3% | $56,252 +41.3% |
| 2020 | $1,488 -0.7% | $39,817 |
| 2019 | $1,498 +6.3% | $39,817 |
| 2018 | $1,409 -21.2% | $39,817 -7.1% |
| 2017 | $1,787 | $42,863 -6.1% |
| 2016 | $1,787 +2.1% | $45,663 |
| 2014 | $1,751 | $45,663 |
| 2013 | $1,751 | $45,663 |
Find assessor info on the county website
Monthly payment
Est. payment
Payment breakdown
Explore the cost of this home by adjusting the details. Changes won't be saved.Climate risks
Neighborhood: 87144
Nearby schools
Schools provided by the listing agent
- High: V. Sue Cleveland
Source: SWMLS. This data may not be complete. We recommend contacting the local school district to confirm school assignments for this home.
- $308,3003 bd2 ba1.4k sqft3744 Rancher Loop NE, Rio Rancho, NM 87144Off Market
- $303,1003 bd2 ba1.4k sqft3752 Rancher Loop NE, Rio Rancho, NM 87144Off Market

- $324,4003 bd2 ba1.6k sqft3740 Rancher Loop NE, Rio Rancho, NM 87144Off Market
- $336,2003 bd2 ba1.5k sqft3756 Rancher Loop NE #1, Rio Rancho, NM 87144Off Market
Similar homes
- $290,0003 bd2 ba1k sqft1598 Perma Dr NE, Rio Rancho, NM 87144For Sale
 MLS ID #1109089, Faithe Real Estate Group, Keller Williams Realty. SWMLS
 - $269,5003 bd3 ba1.3k sqft1426 Golden Eye Loop NE, Rio Rancho, NM 87144For Sale
 MLS ID #1108138, Cindy A Chavez, Realty One of New Mexico. SWMLS
 - $289,9003 bd2 ba1.1k sqft1305 Desert Paintbrush Loop NE, Rio Rancho, NM 87144For Sale
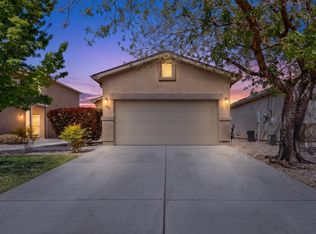 MLS ID #1102136, The Hester Team, RE/MAX ELEVATE. SWMLS
 - $335,0004 bd2 ba1.5k sqft337 Tigris Rd NE, Rio Rancho, NM 87124For Sale
 MLS ID #1110754, The Chavez Team, Keller Williams Realty. SWMLS
