Skip main navigation
Sold for $408,000
  • $408,000

    3748 S Fairplay Way, Aurora, CO 80014

    4beds
    2,400sqft
    Townhouse
    Built in 1975
    2,134 Square Feet Lot
    $380,700 Zestimate®
    $170/sqft
    $3,221 Estimated rent

    Home value

    $380,700

    $362,000 - $400,000

    $3,221/mo

    Zestimate® history
    Loading
    Loading...

    Owner options

    List your home for rent

    $3,221/mo

    Rent Zestimate®

    Find your next renter with Zillow Rental Manager. Plus, with online applications, you can quickly screen prospective tenants – for free.

    Learn more

    $3,221/mo

    Rent Zestimate®

    Refinance and save

    $2,757/mo

    Est. payment

    Refinancing to a lower rate could help reduce your monthly payments and save thousands over the life of the loan.

    See today's rates

    $2,757/mo

    Est. payment

    Explore your selling options

    Work with a Zillow partner agent

    Leverage their expertise and Zillow's premium Showcase listings to get your home seen by more buyers.

    Get started

    List with your own agent

    Get your home in front of millions of buyers by listing it on Zillow.

    Learn how to do it

    Sell it yourself

    Take full control of how buyers see your home on Zillow by listing For Sale by Owner (FSBO).

    List your home

    What's special

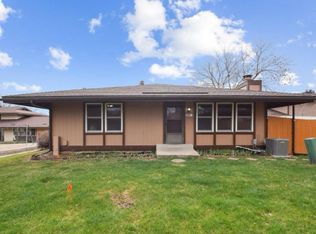
    Welcome to this charming ranch-style townhouse, nestled privately on the interior of the community. This wonderful home boasts a perfect blend of comfort and style. Step inside and discover the inviting main level adorned with a cozy fireplace in the living room and three spacious bedrooms, providing ample space for relaxation and rejuvenation. Whether it's unwinding after a long day or hosting guests, the floor plan connects the living, dining, and kitchen areas, creating a welcoming space. Venture downstairs to the finished basement, where endless entertainment awaits. There are two non-conforming bedrooms offering flexible options for a home office, gym, or space for additional guests. You'll also enjoy the cozy fireplace and the wet bar in the family room there. Outside, you'll appreciate having your own carport to keep the sun out during the summer months and the weather at bay in the winter. The amenities don't stop there – step out your front door to find a community playground just steps away, there is also a pool and tennis court offering opportunities for outdoor fun and recreation right at your fingertips. Located close to public transportation and shopping and just minutes from Cherry Creek State Park, and DTC. This home feeds Cherry Creek Schools!

    Zillow last checked:

    Listing updated:

    Listed by:

    Allie Yates 720-987-6808 allie.yates@theagencyre.com,

    The Agency - Denver

    Bought with:

    Kevin Cortez, 100053974

    HomeSmart

    Source: REcolorado as distributed by MLS GRID,MLS#: 2199128MLS Logo

    Facts & features

    Interior

    Bedrooms & bathrooms
    • Bedrooms: 4
    • Bathrooms: 3
    • Full bathrooms: 1
    • 3/4 bathrooms: 2
    • Main level bathrooms: 2
    • Main level bedrooms: 3
    Primary bedroom
    • Level: Main
    Bedroom
    • Level: Main
    Bedroom
    • Level: Main
    Bedroom
    • Level: Basement
    Bathroom
    • Level: Basement
    Bathroom
    • Level: Main
    Bathroom
    • Level: Main
    Bonus room
    • Level: Basement
    Dining room
    • Level: Main
    Family room
    • Level: Basement
    Kitchen
    • Level: Main
    Laundry
    • Level: Basement
    Living room
    • Level: Main
    Heating
    • Forced Air, Natural Gas
    Cooling
    • Central Air
    Appliances
    • Included: Dishwasher, Disposal, Microwave, Oven
    • Laundry: In Unit
    Features
    • Ceiling Fan(s), Primary Suite, Walk-In Closet(s)
    • Flooring: Carpet, Tile
    • Basement: Finished,Full
    • Number of fireplaces: 2
    • Fireplace features: Basement, Living Room, Wood Burning, Wood Burning Stove
    • Common walls with other units/homes: End Unit,No One Above,No One Below
    Interior area
    • Total structure area: 2,400
    • Total interior livable area: 2,400 sqft
    • Finished area above ground: 1,200
    • Finished area below ground: 996

    Property

    Parking
    • Total spaces: 1
    • Parking features: Carport
    • Carport spaces: 1
    Features
    • Levels: One
    • Stories: 1
    • Patio & porch: Front Porch, Patio
    Lot
    • Size: 2,134 Square Feet
    Details
    • Parcel number: 031661315
    • Special conditions: Standard

    Construction

    Type & style
    • Home type: Townhouse
    • Property subtype: Townhouse
    • Attached to another structure: Yes
    Materials
    • Frame, Wood Siding
    • Roof: Composition
    Condition
    • Year built: 1975

    Utilities & green energy

    • Sewer: Public Sewer
    • Water: Public
    • Utilities for property: Cable Available, Electricity Connected

    Community & HOA

    Community
    • Subdivision: The Timbers
    HOA
    • Has HOA: Yes
    • Amenities included: Clubhouse, Management, Park, Parking, Playground, Pool, Tennis Court(s), Trail(s)
    • Services included: Reserve Fund, Maintenance Grounds, Maintenance Structure, Road Maintenance, Sewer, Snow Removal, Trash, Water
    • HOA fee: $380 monthly
    • HOA name: Timbers HOA
    • HOA phone: 303-690-1724
    Location
    • Region: Aurora

    Financial & listing details

    • Price per square foot: $170/sqft
    • Tax assessed value: $400,000
    • Annual tax amount: $1,481
    • Date on market: 5/27/2024
    • Listing terms: Cash,Conventional,FHA,VA Loan
    • Exclusions: Seller`s Personal Items, Kitchen Refrigerator, Washer / Dryer
    • Ownership: Individual
    • Electric utility on property: Yes

    Price history

    DateEventPrice
    6/26/2024Sold$408,000+0.7%$170/sqft
    Source: REcolorado as distributed by MLS GRID #2199128 Report a problem
    5/31/2024Pending sale$405,000$169/sqft
    Source: REcolorado as distributed by MLS GRID #2199128 Report a problem
    5/27/2024Listed for sale$405,000+79.2%$169/sqft
    Source: REcolorado as distributed by MLS GRID #2199128 Report a problem
    5/31/2016Sold$226,000+93.8%$94/sqft
    Source: Public Record Report a problem
    7/28/2011Sold$116,600-4.3%$49/sqft
    Source: Public Record Report a problem
    7/8/2011Price change$121,900-2.4%$51/sqft
    Source: RE/MAX SOUTHEAST #996204 Report a problem
    6/23/2011Price change$124,900-3.8%$52/sqft
    Source: RE/MAX SOUTHEAST #996204 Report a problem
    6/18/2011Price change$129,900-1.5%$54/sqft
    Source: RE/MAX SOUTHEAST #996204 Report a problem
    5/13/2011Listed for sale$131,900+57.2%$55/sqft
    Source: RE/MAX Southeast Inc. #996204 Report a problem
    4/1/2008Sold$83,900-45.9%$35/sqft
    Source: Public Record Report a problem
    3/4/2005Sold$155,000$65/sqft
    Source: Public Record Report a problem

    Public tax history

    YearProperty taxesTax assessment
    2025$1,738 +13.4%$25,000 +12.9%
    2024$1,532 +3.4%$22,150 -15.1%
    2023$1,481 -0.6%$26,086 +27.5%
    2022$1,491 $20,454 -2.8%
    2021-- $21,042 +3.6%
    2020$1,458 +22.6%$20,306
    2019$1,189 --
    2018$1,189 +1.5%$16,128
    2017$1,172 $16,128 +42.5%
    2016-- $11,319
    2015-- $11,319 +26.4%
    2014-- $8,955 +7.4%
    2013$745 $8,340
    2012-- $8,340
    2011$762 +2.7%$8,340 -15.1%
    2010$742 -13.7%$9,820
    2009$860 $9,820 -12.7%
    2008-- $11,255
    2007-- $11,255 +4.1%
    2006-- $10,810
    2005-- $10,810 -0.9%
    2002$804 +13.6%$10,910 +19.8%
    2001$708 $9,110
    Find assessor info on the county website

    Neighborhood: Meadow Hills

    Nearby schools

    GreatSchools rating
    Schools provided by the listing agent
    • Elementary: Independence
    • Middle: Laredo
    • High: Smoky Hill
    • District: Cherry Creek 5

    Source: REcolorado as distributed by MLS GRID. This data may not be complete. We recommend contacting the local school district to confirm school assignments for this home.

    Get a cash offer in 3 minutes
    Find out how much your home could sell for in as little as 3 minutes with a no-obligation cash offer.
    Estimated market value
    $380,700
    Get a cash offer in 3 minutes
    Find out how much your home could sell for in as little as 3 minutes with a no-obligation cash offer.
    Estimated market value
    $380,700