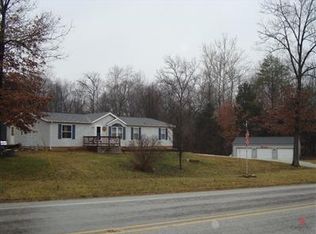
Discover your own piece of paradise with this breathtaking 3-bedroom, 1.5-bathroom ranch home nestled on over 7 acres of picturesque land. Offering a fantastic flat building spot, this property is ideal for anyone looking to expand or build their dream home while enjoying the privacy and tranquility of the countryside. The property also features a spacious 24x40 pole barn and a variety of outbuildings, making it perfect for hobbies, storage, or animal lovers. This charming 1,760 SF home is move-in ready with updates including a newer roof and HVAC system, fresh paint throughout, beautifully refinished hardwood floors, new carpet in the family room, updated lighting, and some new windows. Plus, all appliances are included, making it a truly turn-key opportunity. The expansive backyard provides the perfect space for outdoor living with a large deck ideal for dining or simply relaxing while taking in the serene surroundings. Surrounded by rolling hills, mature trees, and wide-open skies, this property offers ample space for gardening, pets, or exploring nature at your own pace. Tucked away yet conveniently located, this rare find offers both the charm of country living and the convenience of being close to Spring Mill State Park. Don't miss out—schedule a showing today and experience the beauty and endless possibilities this property has to offer!!
Closed
$300,000
3748 State Road 60 E, Mitchell, IN 47446
3beds
1,760sqft
Single Family Residence
Built in 1960
7.23 Acres Lot
$314,900 Zestimate®
$--/sqft
$1,571 Estimated rent
Home value
$314,900
Estimated sales range
Not available
$1,571/mo
Zestimate® history
Owner options
List your home for rent
$1,571/mo
Rent Zestimate®
Find your next renter with Zillow Rental Manager. Plus, with online applications, you can quickly screen prospective tenants – for free.
$1,571/mo
Rent Zestimate®
Refinance and save
$1,780/mo
Est. payment
Refinancing to a lower rate could help reduce your monthly payments and save thousands over the life of the loan.
$1,780/mo
Est. payment
Explore your selling options
Work with a Zillow partner agent
Leverage their expertise and Zillow's premium Showcase listings to get your home seen by more buyers.
Get startedList with your own agent
Get your home in front of millions of buyers by listing it on Zillow.
Learn how to do itSell it yourself
Take full control of how buyers see your home on Zillow by listing For Sale by Owner (FSBO).
List your homeWhat's special
Large deckWide-open skiesFantastic flat building spotSurrounded by rolling hillsVariety of outbuildingsSome new windowsMature trees
Zillow last checked:
Listing updated:
Listed by:
MANDY J WARD Office:812-675-6952,
Hawkins & Root Real Estate
Bought with:
Meredith Lux, RB21002073
Hawkins & Root Real Estate
Source: IRMLS,MLS#: 202430221
Facts & features
Interior
Bedrooms & bathrooms
- Bedrooms: 3
- Bathrooms: 2
- Full bathrooms: 1
- 1/2 bathrooms: 1
- Main level bedrooms: 3
Bedroom 1
- Level: Main
Bedroom 2
- Level: Main
Family room
- Level: Main
- Area: 288
- Dimensions: 12 x 24
Kitchen
- Level: Main
- Area: 264
- Dimensions: 12 x 22
Living room
- Level: Main
- Area: 264
- Dimensions: 22 x 12
Heating
- Natural Gas, Propane
Cooling
- Central Air
Appliances
- Included: Dishwasher, Refrigerator, Electric Range, Electric Water Heater
- Laundry: Electric Dryer Hookup, Main Level
Features
- 1st Bdrm En Suite, Ceiling Fan(s), Eat-in Kitchen, Kitchen Island, Tub/Shower Combination, Main Level Bedroom Suite
- Flooring: Hardwood, Carpet
- Basement: Crawl Space,Block
- Has fireplace: No
- Fireplace features: None
Interior area
- Total structure area: 1,760
- Total interior livable area: 1,760 sqft
- Finished area above ground: 1,760
- Finished area below ground: 0
Property
Parking
- Parking features: RV Access/Parking, Gravel
- Has uncovered spaces: Yes
Features
- Levels: One
- Stories: 1
- Patio & porch: Deck, Porch Covered
Lot
- Size: 7.23 Acres
- Features: Rolling Slope, 6-9.999, Wooded, Rural, Adj to State/Natnl Forest, Landscaped
Details
- Additional structures: Pole/Post Building
- Parcel number: 471504400031.000004
Construction
Type & style
- Home type: SingleFamily
- Architectural style: Ranch
- Property subtype: Single Family Residence
Materials
- Vinyl Siding
- Roof: Shingle
Condition
- New construction: No
- Year built: 1960
Utilities & green energy
- Electric: Orange Co REMC
- Sewer: Septic Tank
- Water: Public, S Lawrence Water
Community & neighborhood
Location
- Region: Mitchell
- Subdivision: None
Price history
| Date | Event | Price |
|---|---|---|
| 2/14/2025 | Sold | $300,000-6% |
Source:  IRMLS #202430221 Report a problem IRMLS #202430221 Report a problem | ||
| 1/17/2025 | Pending sale | $319,000 |
Source: IRMLS #202430221 Report a problem | ||
| 12/3/2024 | Price change | $319,000-8.8% |
Source: IRMLS #202430221 Report a problem | ||
| 10/5/2024 | Price change | $349,900-5.4% |
Source: IRMLS #202430221 Report a problem | ||
| 8/20/2024 | Price change | $369,900-7.5% |
Source: IRMLS #202430221 Report a problem | ||
| 8/9/2024 | Listed for sale | $399,900 |
Source: IRMLS #202430221 Report a problem | ||
Public tax history
| Year | Property taxes | Tax assessment |
|---|---|---|
| 2025 | $2,184 +214% | $179,500 +30.8% |
| 2024 | $695 +22.6% | $137,200 +8.1% |
| 2023 | $567 +21.9% | $126,900 +5.8% |
| 2022 | $465 +276.5% | $119,900 +13.6% |
| 2021 | $124 +2% | $105,500 +5.6% |
| 2020 | $121 -59% | $99,900 +4.4% |
| 2019 | $295 +3.8% | $95,700 +1.1% |
| 2018 | $285 -6.1% | $94,700 +4% |
| 2017 | $303 | $91,100 -0.8% |
| 2016 | $303 -1.8% | $91,800 +1.9% |
| 2014 | $309 +0.2% | $90,100 +1.9% |
| 2013 | $308 +20.7% | $88,400 +2.9% |
| 2012 | $255 -31.2% | $85,900 -7.8% |
| 2011 | $371 -1.4% | $93,200 +0.5% |
| 2010 | $376 -3% | $92,700 -0.7% |
| 2009 | $388 -47.1% | $93,400 +2.3% |
| 2007 | $733 | $91,300 +0.6% |
| 2006 | -- | $90,800 +9.8% |
| 2005 | -- | $82,700 |
Find assessor info on the county website
Neighborhood: 47446
Nearby schools
GreatSchools rating
- 4/10Burris Elementary SchoolGrades: 3-5Distance: 4.5 mi
- 6/10Mitchell Jr High SchoolGrades: 6-8Distance: 3.9 mi
- 3/10Mitchell High SchoolGrades: 9-12Distance: 4.1 mi
Schools provided by the listing agent
- Elementary: Burris/Hatfield
- Middle: Mitchell
- High: Mitchell
- District: Mitchell Community Schools
Source: IRMLS. This data may not be complete. We recommend contacting the local school district to confirm school assignments for this home.


Get pre-qualified for a loan
At Zillow Home Loans, we can pre-qualify you in as little as 5 minutes with no impact to your credit score.An equal housing lender. NMLS #10287.
Sell for more on Zillow
Get a Zillow Showcase℠ listing at no additional cost and you could sell for .
$314,900
2% more
+$6,298
With Zillow Showcase(estimated)
$321,198
- Indiana
- Lawrence County
- Orleans
- 47446
- 3748 State Road 60 E
Nearby cities
Nearby zip codes
Other Orleans Topics
