***Almost 5,500 Move in Ready Finished Square Feet w/5 BR & 4.5 BA*** Stately 3 Level Brick Front Colonial offers Luxury Living at its Finest! As you Step Inside, the All NEW Hardwood Floors on the Main Level set the Tone for Elegance and Warmth. The Main Level features an Inviting Office with Built-In Ceiling Speakers & Double Door Entry; Living Room Adorned with 2-Piece Crown Molding, and a Stunning Conservatory with Ceramic Tile Floors. Entertain in Style in the Dining Room with Crown Molding, Chair Rail, Two-Toned Walls and Bay Window. The Gourmet Kitchen is a Chef's Delight with Ceramic Plank Tile Floors, 42" Raised Panel Maple Cabinets, Center Island with Gas Cooktop & Breakfast Bar Overhang, Glass Tile Backsplash, Double Wall Oven, Pantry, Coffee bar, and Built-In Ceiling Speakers. The Breakfast Room, with Updated Lighting, Opens up to a Family Room Boasting a Gas Fireplace with Granite Hearth, Cathedral Ceiling and a 2-Story Vaulted Ceiling. The Family Room also features a Door to the Rear Deck, Built-In Ceiling Speakers, and a Second Staircase to the Upper Level, Ensuring a Seamless Flow Between Spaces. Convenience Meets Luxury on the Main Level with a Laundry Room Equipped with GE HE Energy Star Front Load Washer and Dryer, Storage Closet, and Access to Two-Car Garage. A stylish Half Bath with a Pedestal Sink completes this Level. The Upper Level hosts 4 Bedrooms and 3 Full Baths. The Primary Bedroom is a Sanctuary featuring a Tray Ceiling with Built-in Speakers, 2-sided Gas Fireplace with Granite Hearth, a Coffee/wet bar, and a walk-in closet. The Primary Bedroom Sitting Room offers a double box ceiling with a ceiling fan and light, along with the double-sided gas fireplace. The Primary Bathroom is a spa-like retreat with ceramic tile floors, a maple double sink vanity, water closet, Kohler soaking tub, and a step-in shower with Listello tiles and Ceramic Tile Surround. Bedroom 2 with a Cathedral Ceiling, Ceiling Fan with Light, Palladian Window, Double Door Closet, and attached Full Bath. Full Bath 2 with Step in Shower with Ceramic Tile Surround, and Vanity with storage. The remaining bedrooms have ceiling fans with lights and double door closet. The attached Jack and Jill bathroom with a Tub/Shower, and Updated Light and Mirrors complete the Upper Level. The basement boasts 9' ceilings, carpet, a Den, Storage, and a Rec room with a wet bar with a sink and cabinetry, sliding glass doors leading to the walkout backyard. Bedroom 5 is wired for a theatre room, projector, and speakers, making it a versatile space. A Full Bathroom with a tub/shower completes the basement. Additional highlights include a two-car side-load garage, a deck with stairs to grade with All NEW Decking and Railings, a Rainbird Sprinkler System, 3-zone HVAC, painted foundation walls, covered front porch, roof with architectural shingles, and an ADT Alarm with door, window, and motion sensors. The Stonewall Manor amenities include Trash, Tot Lots/Playgrounds, Trails, Pool, Basketball Court, and Dog Park. Conveniently located near commuter lots, I95, and easy access to Quantico, this home offers not just a residence but a lifestyle of luxury and comfort. Don't miss the chance to make this stunning property your own! Offer Submissions Need to be Received by Midnight Sunday Night 2/4 for Review and Response on Monday 2/5***
Sold for $782,582
$782,582
3748 Stonewall Manor Dr, Triangle, VA 22172
5beds
5,210sqft
Single Family Residence
Built in 2004
0.5 Acres Lot
$833,200 Zestimate®
$150/sqft
$4,034 Estimated rent
Home value
$833,200
$792,000 - $875,000
$4,034/mo
Zestimate® history
Owner options
List your home for rent
$4,034/mo
Rent Zestimate®
Find your next renter with Zillow Rental Manager. Plus, with online applications, you can quickly screen prospective tenants – for free.
$4,034/mo
Rent Zestimate®
Refinance and save
$5,323/mo
Est. payment
Refinancing to a lower rate could help reduce your monthly payments and save thousands over the life of the loan.
$5,323/mo
Est. payment
Explore your selling options
Work with a Zillow partner agent
Leverage their expertise and Zillow's premium Showcase listings to get your home seen by more buyers.
Get startedList with your own agent
Get your home in front of millions of buyers by listing it on Zillow.
Learn how to do itSell it yourself
Take full control of how buyers see your home on Zillow by listing For Sale by Owner (FSBO).
List your homeWhat's special
Zillow last checked:
Listing updated:
Listed by:
Mike Unruh 703-593-9430,
Keller Williams Capital Properties,
Listing Team: Unruh Team
Bought with:
Denise Johnson, 0225210359
Realty ONE Group Capital
Source: Bright MLS,MLS#: VAPW2064132
Facts & features
Interior
Bedrooms & bathrooms
- Bedrooms: 5
- Bathrooms: 5
- Full bathrooms: 4
- 1/2 bathrooms: 1
- Main level bathrooms: 1
Rooms
- Room types: Living Room, Dining Room, Primary Bedroom, Sitting Room, Bedroom 2, Bedroom 3, Bedroom 4, Bedroom 5, Kitchen, Family Room, Den, Foyer, Breakfast Room, Laundry, Office, Recreation Room, Storage Room, Bathroom 2, Bathroom 3, Conservatory Room, Primary Bathroom, Full Bath, Half Bath
Primary bedroom
- Features: Attached Bathroom, Built-in Features, Flooring - Carpet, Primary Bedroom - Sitting Area, Wet Bar, Walk-In Closet(s), Window Treatments, Fireplace - Gas
- Level: Upper
Bedroom 2
- Features: Flooring - Carpet, Cathedral/Vaulted Ceiling, Ceiling Fan(s), Attached Bathroom, Window Treatments
- Level: Upper
Bedroom 3
- Features: Attached Bathroom, Ceiling Fan(s), Window Treatments
- Level: Upper
Bedroom 4
- Features: Attached Bathroom, Ceiling Fan(s), Window Treatments
- Level: Upper
Bedroom 5
- Features: Flooring - Carpet
- Level: Lower
Primary bathroom
- Features: Flooring - Ceramic Tile, Attached Bathroom, Soaking Tub, Double Sink
- Level: Upper
Bathroom 2
- Features: Attached Bathroom, Flooring - Ceramic Tile
- Level: Upper
Bathroom 3
- Features: Attached Bathroom, Jack and Jill Bathroom, Flooring - Ceramic Tile, Bathroom - Tub Shower
- Level: Upper
Breakfast room
- Features: Flooring - Ceramic Tile, Window Treatments
- Level: Main
Other
- Features: Flooring - HardWood, Window Treatments
- Level: Main
Den
- Features: Flooring - Carpet
- Level: Lower
Dining room
- Features: Chair Rail, Crown Molding, Flooring - HardWood
- Level: Main
Family room
- Features: Flooring - HardWood, Fireplace - Gas, Cathedral/Vaulted Ceiling, Ceiling Fan(s)
- Level: Main
Foyer
- Features: Flooring - HardWood, Crown Molding
- Level: Main
Other
- Features: Flooring - Ceramic Tile, Bathroom - Tub Shower
- Level: Lower
Half bath
- Features: Flooring - HardWood
- Level: Main
Kitchen
- Features: Flooring - Ceramic Tile, Countertop(s) - Ceramic, Kitchen Island, Breakfast Bar, Eat-in Kitchen, Kitchen - Gas Cooking, Pantry, Built-in Features
- Level: Main
Laundry
- Features: Flooring - Ceramic Tile
- Level: Main
Living room
- Features: Flooring - HardWood, Crown Molding, Window Treatments
- Level: Main
Office
- Features: Flooring - HardWood, Built-in Features, Window Treatments
- Level: Main
Recreation room
- Features: Flooring - Carpet, Window Treatments, Wet Bar, Built-in Features
- Level: Lower
Sitting room
- Features: Fireplace - Gas, Flooring - Carpet, Ceiling Fan(s), Window Treatments
- Level: Upper
Storage room
- Level: Lower
Heating
- Central, Forced Air, Heat Pump, Programmable Thermostat, Zoned, Natural Gas, Electric
Cooling
- Ceiling Fan(s), Central Air, Heat Pump, Programmable Thermostat, Zoned, Electric
Appliances
- Included: Microwave, Water Heater, Cooktop, Refrigerator, Ice Maker, Oven, Double Oven, Dishwasher, Disposal, Dryer, ENERGY STAR Qualified Washer, Gas Water Heater
- Laundry: Has Laundry, Main Level, Washer In Unit, Dryer In Unit, Laundry Room
Features
- Attic, Additional Stairway, Breakfast Area, Built-in Features, Ceiling Fan(s), Chair Railings, Crown Molding, Dining Area, Family Room Off Kitchen, Formal/Separate Dining Room, Eat-in Kitchen, Kitchen Island, Pantry, Primary Bath(s), Recessed Lighting, Soaking Tub, Bathroom - Stall Shower, Store/Office, Bathroom - Tub Shower, Walk-In Closet(s), Bar, Other, 9'+ Ceilings, Dry Wall, Tray Ceiling(s), Cathedral Ceiling(s), Vaulted Ceiling(s), 2 Story Ceilings, High Ceilings
- Flooring: Hardwood, Ceramic Tile, Carpet, Wood
- Doors: Atrium, Insulated, Sliding Glass, Six Panel
- Windows: Transom, Vinyl Clad, Double Pane Windows, Bay/Bow, Window Treatments
- Basement: Connecting Stairway,Interior Entry,Finished,Exterior Entry,Rear Entrance,Space For Rooms,Walk-Out Access,Windows,Full,Heated,Improved
- Number of fireplaces: 2
- Fireplace features: Gas/Propane, Mantel(s), Double Sided
Interior area
- Total structure area: 5,510
- Total interior livable area: 5,210 sqft
- Finished area above ground: 3,604
- Finished area below ground: 1,606
Property
Parking
- Total spaces: 8
- Parking features: Garage Faces Side, Garage Door Opener, Inside Entrance, Asphalt, Lighted, Driveway, Private, Secured, Attached, On Street
- Attached garage spaces: 2
- Uncovered spaces: 6
- Details: Garage Sqft: 442
Accessibility
- Accessibility features: None
Features
- Levels: Three
- Stories: 3
- Patio & porch: Deck, Porch
- Exterior features: Lighting, Rain Gutters, Bump-outs, Underground Lawn Sprinkler
- Pool features: Community
- Has view: Yes
- View description: Street, Trees/Woods
Lot
- Size: 0.5 Acres
- Features: Backs to Trees, Front Yard, Rear Yard, SideYard(s)
Details
- Additional structures: Above Grade, Below Grade
- Parcel number: 8288161783
- Zoning: R4
- Special conditions: Standard
Construction
Type & style
- Home type: SingleFamily
- Architectural style: Colonial
- Property subtype: Single Family Residence
Materials
- Brick, Vinyl Siding, Brick Front, Combination
- Foundation: Concrete Perimeter
- Roof: Architectural Shingle
Condition
- Very Good
- New construction: No
- Year built: 2004
Utilities & green energy
- Electric: 200+ Amp Service, Underground
- Sewer: Public Sewer
- Water: Public
- Utilities for property: Cable Available, Electricity Available, Natural Gas Available, Phone Available, Sewer Available, Underground Utilities, Water Available, Broadband, Cable, DSL, Fiber Optic, Fixed Wireless, LTE Internet Service, Satellite Internet Service
Green energy
- Energy efficient items: Appliances
Community & HOA
Community
- Features: Pool
- Security: Main Entrance Lock, Security System, Monitored, Motion Detectors, Smoke Detector(s)
- Subdivision: Stonewall Manor
HOA
- Has HOA: Yes
- Amenities included: Basketball Court, Dog Park, Tot Lots/Playground, Jogging Path, Pool, Pool Mem Avail
- Services included: Trash, Common Area Maintenance, Road Maintenance
- HOA fee: $300 quarterly
- HOA name: STONEWALL MANOR HOMEOWNERS ASSOCIATION
Location
- Region: Triangle
Financial & listing details
- Price per square foot: $150/sqft
- Tax assessed value: $686,900
- Annual tax amount: $7,256
- Date on market: 2/1/2024
- Listing agreement: Exclusive Right To Sell
- Listing terms: Cash,Contract,Conventional,FHA,Private Financing Available,VA Loan
- Ownership: Fee Simple
- Road surface type: Paved
Price history
| Date | Event | Price |
|---|---|---|
| 3/4/2024 | Sold | $782,582+4.4%$150/sqft |
Source:  Bright MLS #VAPW2064132 Report a problem Bright MLS #VAPW2064132 Report a problem | ||
| 2/5/2024 | Pending sale | $749,900$144/sqft |
Source: Bright MLS #VAPW2064132 Report a problem | ||
| 2/1/2024 | Listed for sale | $749,900+87.5%$144/sqft |
Source: Bright MLS #VAPW2064132 Report a problem | ||
| 8/26/2008 | Sold | $400,000-44.1%$77/sqft |
Source: Public Record Report a problem | ||
| 5/2/2005 | Sold | $716,190$137/sqft |
Source: Public Record Report a problem | ||
Public tax history
| Year | Property taxes | Tax assessment |
|---|---|---|
| 2025 | $7,498 +1% | $764,700 +2.4% |
| 2024 | $7,424 | $746,500 +8.7% |
| 2023 | -- | $686,900 +5.7% |
| 2022 | $44 +12% | $649,900 +15.1% |
| 2021 | $39 -99.4% | $564,800 +5.3% |
| 2020 | $6,588 +102.6% | $536,500 -0.4% |
| 2019 | $3,252 -47% | $538,600 +5.9% |
| 2018 | $6,139 +1.5% | $508,400 +1.5% |
| 2017 | $6,046 +2.5% | $501,000 +3.4% |
| 2016 | $5,899 +9.1% | $484,500 +5.6% |
| 2015 | $5,407 | $458,900 +5.8% |
| 2014 | $5,407 | $433,900 -2.9% |
| 2013 | -- | $446,800 +3.9% |
| 2012 | -- | $430,100 +3.9% |
| 2010 | -- | $414,100 +2.9% |
| 2009 | -- | $402,400 -27.6% |
| 2008 | -- | $555,600 -18% |
| 2007 | -- | $677,400 +4.7% |
| 2006 | -- | $647,200 +18.3% |
| 2005 | -- | $547,200 |
Find assessor info on the county website
Neighborhood: 22172
Nearby homes
- $789,2006 bd4 ba3.4k sqft3744 Stonewall Manor Dr, Triangle, VA 22172Off Market

- $862,0006 bd4 ba4.4k sqft3756 Stonewall Manor Dr, Triangle, VA 22172Off Market
- $776,2005 bd4 ba3.3k sqft3740 Stonewall Manor Dr, Triangle, VA 22172Off Market
- $858,0005 bd5 ba6k sqft3764 Stonewall Manor Dr, Triangle, VA 22172Off Market
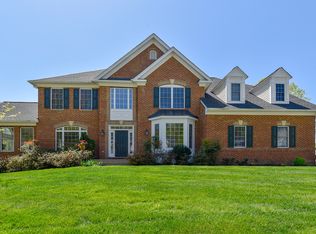
- $941,5005 bd6 ba6.4k sqft3736 Stonewall Manor Dr, Triangle, VA 22172Off Market
- $832,7006 bd5 ba5.7k sqft3751 Stonewall Manor Dr, Triangle, VA 22172Off Market
- $728,0005 bd4 ba3.9k sqft3747 Stonewall Manor Dr, Triangle, VA 22172Off Market
- $779,9004 bd4 ba3.6k sqft3755 Stonewall Manor Dr, Triangle, VA 22172Off Market
Nearby schools
GreatSchools rating
- 3/10Triangle Elementary SchoolGrades: PK-5Distance: 0.8 mi
- 4/10Graham Park Middle SchoolGrades: 6-8Distance: 0.2 mi
- 4/10Potomac High SchoolGrades: 9-12Distance: 3 mi
Schools provided by the listing agent
- Elementary: Triangle
- Middle: Graham Park
- High: Potomac
- District: Prince William County Public Schools
Source: Bright MLS. This data may not be complete. We recommend contacting the local school district to confirm school assignments for this home.
Get a cash offer in 3 minutes
Find out how much your home could sell for in as little as 3 minutes with a no-obligation cash offer.
Estimated market value
$833,200
Get a cash offer in 3 minutes
Find out how much your home could sell for in as little as 3 minutes with a no-obligation cash offer.
Estimated market value
$833,200
- Virginia
- Prince William County
- Triangle
- 22172
- 3748 Stonewall Manor Dr
