Skip main navigation
Sold
  • $343,000

    3748 Timber Creek Dr NW, Comstock Park, MI 49321

    2beds
    2,080sqft
    Condominium
    Built in 1992
    -- sqft lot
    $351,500 Zestimate®
    $165/sqft
    $2,315 Estimated rent

    Home value

    $351,500

    $327,000 - $380,000

    $2,315/mo

    Zestimate® history
    Loading
    Loading...

    Owner options

    List your home for rent

    $2,315/mo

    Rent Zestimate®

    Find your next renter with Zillow Rental Manager. Plus, with online applications, you can quickly screen prospective tenants – for free.

    Learn more

    $2,315/mo

    Rent Zestimate®

    Refinance and save

    $2,618/mo

    Est. payment

    Refinancing to a lower rate could help reduce your monthly payments and save thousands over the life of the loan.

    See today's rates

    $2,618/mo

    Est. payment

    Explore your selling options

    Work with a Zillow partner agent

    Leverage their expertise and Zillow's premium Showcase listings to get your home seen by more buyers.

    Get started

    List with your own agent

    Get your home in front of millions of buyers by listing it on Zillow.

    Learn how to do it

    Sell it yourself

    Take full control of how buyers see your home on Zillow by listing For Sale by Owner (FSBO).

    List your home

    What's special

    Center islandSerene wooded viewsMature treesFinished walk-out lower levelPrivate en-suite bathWalk-in closetVaulted ceilings
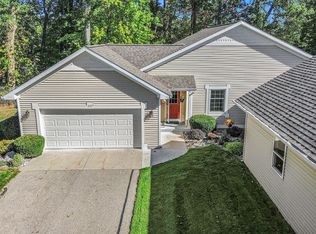
    Welcome to 3748 Timber Creek Dr NW, a beautifully maintained ranch-style condo located in the highly desirable Timber Creek development in Comstock Park. Nestled among mature trees and offering serene wooded views, this rare unit combines privacy, comfort, and stylish living—all within minutes of parks, trails, dining, and downtown Grand Rapids. Set apart from other units, this condo features a main-floor sunroom with sliders to a private deck, a unique bonus that blends indoor comfort with the beauty of nature just beyond your door. With over 2,000 square feet of finished living space, the home offers a spacious and thoughtful layout ideal for both everyday living and entertaining. Step inside to an open, light-filled main level where vaulted ceilings and a beautiful brick fireplace with a wooden mantel create a warm and welcoming atmosphere. The newly remodeled kitchen is a true highlight, complete with a center island, ample counter space, and stainless steel appliances. The adjoining dining area includes discreet main-floor laundry for added convenience, with washer and dryer included. The main floor hosts two bedrooms, including a generous primary suite with a walk-in closet and private en-suite bath. Downstairs, the finished walk-out lower level offers incredible versatility with a third bedroom, third full bath, a spacious family room, and abundant storage, making it perfect for guests, multigenerational living, or a home office setup. Outside, enjoy your private deck overlooking peaceful wooded surroundingsideal for morning coffee or evening relaxation. A 2-stall attached garage provides added convenience, while the HOA covers water, sewer, lawn care, snow removal, and cable, making maintenance stress-free. The Timber Creek community is known for its tranquil setting and easy access to nature and recreation. Just minutes away, you'll find Dwight Lydell Park, Rogue River Park, and access to the White Pine Trail, a 92-mile paved path perfect for biking, walking, and running. Enjoy the charm of Comstock Park's downtown area, and quick access to US-131 makes commuting to downtown Grand Rapids a breeze. With its prime location, thoughtful upgrades, and one-of-a-kind features, 3748 Timber Creek Dr NW offers an exceptional opportunity for low-maintenance living in a beautiful, wooded setting. Schedule your private showing today!

    Zillow last checked:

    Listing updated:

    Listed by:

    Kevin M Yoder 616-730-8185,

    LPT Realty

    Bought with:

    Karah Langeland, 6501460695

    EXP Realty LLC

    Source: MichRIC,MLS#: 25029817MLS Logo

    Facts & features

    Interior

    Bedrooms & bathrooms
    • Bedrooms: 2
    • Bathrooms: 2
    • Full bathrooms: 2
    • Main level bedrooms: 1
    Primary bedroom
    • Level: Main
    Bedroom 2
    • Level: Lower
    Bedroom 3
    • Level: Lower
    Primary bathroom
    • Level: Main
    Bathroom 1
    • Level: Lower
    Bonus room
    • Description: Sun Room
    • Level: Main
    Family room
    • Level: Lower
    Kitchen
    • Level: Main
    Laundry
    • Level: Main
    Living room
    • Level: Main
    Heating
    • Forced Air
    Cooling
    • Central Air
    Appliances
    • Included: Dishwasher, Dryer, Microwave, Oven, Range, Refrigerator, Washer
    • Laundry: Laundry Room, Main Level, Sink
    Features
    • Ceiling Fan(s), Center Island, Eat-in Kitchen
    • Flooring: Carpet, Tile, Wood
    • Windows: Garden Window
    • Basement: Daylight,Full,Walk-Out Access
    • Number of fireplaces: 2
    • Fireplace features: Gas Log, Living Room, Recreation Room, Wood Burning
    Interior area
    • Total structure area: 1,233
    • Total interior livable area: 2,080 sqft

    Property

    Parking
    • Total spaces: 2
    • Parking features: Garage Faces Front, Garage Door Opener, Attached
    • Garage spaces: 2
    Features
    • Stories: 1
    Lot
    • Size: 24.43 Acres
    • Features: Level, Ground Cover, Shrubs/Hedges
    Details
    • Parcel number: 410936455004
    • Zoning description: Residential

    Construction

    Type & style
    • Home type: Condo
    • Architectural style: Ranch
    • Property subtype: Condominium
    Materials
    • Vinyl Siding
    • Roof: Composition
    Condition
    • New construction: No
    • Year built: 1992

    Utilities & green energy

    • Sewer: Public Sewer
    • Water: Public
    • Utilities for property: Phone Available, Natural Gas Available, Electricity Available, Cable Available, Phone Connected, Natural Gas Connected, Cable Connected

    Community & HOA

    Community
    • Subdivision: Condominium Sub
    HOA
    • Has HOA: Yes
    • Services included: Water, Trash, Snow Removal, Sewer, Maintenance Grounds
    • HOA fee: $440 monthly
    Location
    • Region: Comstock Park

    Financial & listing details

    • Price per square foot: $165/sqft
    • Tax assessed value: $123,000
    • Annual tax amount: $4,503
    • Date on market: 6/20/2025
    • Listing terms: Cash,Conventional
    • Electric utility on property: Yes
    • Road surface type: Paved

    Price history

    DateEventPrice
    7/9/2025Sold$343,000+0.9%$165/sqft
    Source: MichRIC #25029817 Report a problem
    6/23/2025Pending sale$339,900$163/sqft
    Source: MichRIC #25029817 Report a problem
    6/20/2025Listed for sale$339,900+47.8%$163/sqft
    Source: MichRIC #25029817 Report a problem
    2/26/2021Sold$230,000-2.1%$111/sqft
    Source: Public Record Report a problem
    2/9/2021Pending sale$235,000$113/sqft
    Source: Owner Report a problem
    1/26/2021Listed for sale$235,000$113/sqft
    Source: Owner Report a problem

    Public tax history

    YearProperty taxesTax assessment
    2025$4,448 $134,100 +9%
    2024-- $123,000 +13.2%
    2021$2,724 $108,700 +1.5%
    2020$2,724 $107,100 +25.1%
    2019$2,724 $85,600
    2018-- $85,600 +6.5%
    2017$2,516 $80,400 +0.6%
    2016$2,516 $79,900
    2015$2,516 $79,900 +10.2%
    2013-- $72,500 +1.3%
    2011-- $71,600 -3.4%
    2010-- $74,100 -4.3%
    2009-- $77,400 -5.8%
    2007-- $82,200 +9%
    2006-- $75,436 +3.7%
    2005-- $72,745 +3.3%
    2004-- $70,422 +6.2%
    2002-- $66,298 +3.2%
    2001-- $64,243
    Find assessor info on the county website

    Neighborhood: 49321

    Nearby schools

    GreatSchools rating
    Schools provided by the listing agent
    • Elementary: Comstock Elementary School
    • Middle: Comstock Middle School
    • High: Comstock Park High School

    Source: MichRIC. This data may not be complete. We recommend contacting the local school district to confirm school assignments for this home.

    Get a cash offer in 3 minutes
    Find out how much your home could sell for in as little as 3 minutes with a no-obligation cash offer.
    Estimated market value
    $351,500
    Get a cash offer in 3 minutes
    Find out how much your home could sell for in as little as 3 minutes with a no-obligation cash offer.
    Estimated market value
    $351,500