Skip main navigation
Off market
  • $623,900

    3748 Tuckerton Dr, Land O Lakes, FL 34638

    5beds
    3,210sqft
    Single Family Residence
    Built in 2014
    6,943 Square Feet Lot
    $623,900 Zestimate®
    $194/sqft
    $3,754 Estimated rent

    Home value

    $623,900

    $593,000 - $655,000

    $3,754/mo

    Zestimate® history
    Loading
    Loading...

    Owner options

    List your home for rent

    $3,754/mo

    Rent Zestimate®

    Find your next renter with Zillow Rental Manager. Plus, with online applications, you can quickly screen prospective tenants – for free.

    Learn more

    $3,754/mo

    Rent Zestimate®

    Refinance and save

    $4,266/mo

    Est. payment

    Refinancing to a lower rate could help reduce your monthly payments and save thousands over the life of the loan.

    See today's rates

    $4,266/mo

    Est. payment

    Explore your selling options

    Work with a Zillow partner agent

    Leverage their expertise and Zillow's premium Showcase listings to get your home seen by more buyers.

    Get started

    List with your own agent

    Get your home in front of millions of buyers by listing it on Zillow.

    Learn how to do it

    Sell it yourself

    Take full control of how buyers see your home on Zillow by listing For Sale by Owner (FSBO).

    List your home

    What's special

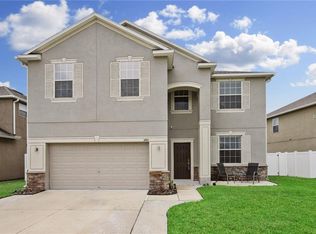
    UNBELIEVABLE VALUE! YES, IT'S AS PRETTY IN PERSON AS IT IS IN PICTURES! 3210 SQFT, SALT-WATER POOL, 5 FULL BEDS, 3 BATHS + BONUS ROOM + 3 CAR GARAGE +FULLY FENCED & TONS OF UPGRADES! 2014 CONSTRUCTION & 100% MOVE-IN READY! Situated in beautiful Concord Station, this home has been lovingly cared for and is ready now for a QUICK MOVE IN! Improvements abound in this home... from the rich luxury vinyl, waterproof flooring throughout the 1st floor & stairs... to the decorative wainscotting... and the brand new carpet throughout the 2nd story... this home definitely stands out from the rest! The dramatic 2-story entryway is the perfect first impression! The front of the home also includes the inviting Formal Living & Dining rooms, upgraded with decorative lighting & crown & window molding. The heart of the downstairs is the spacious Kitchen that opens to the Family Room and features warm, wood toned cabinetry, granite countertops, stainless steel appliances, pantry, desk area, breakfast bar, & designer light fixtures! The lovely Family Room has a gorgeous view of the pool, wainscotting, crown molding & window trim! Bedroom 5 & Bath 3 are located on the First Floor making it the perfect spot for your guests. The Owner's Suite, along with the rest of the secondary bedrooms & baths, loft area & HUGE BONUS ROOM are all located upstairs. New carpet throughout 2nd Floor! The Owner's Suite features 2 closets, granite countertops, Garden Tub & Separate Shower. YOUR DREAMS OF SITTING POOLSIDE IN YOUR VERY OWN BACKYARD OASIS CAN COME TRUE! The custom built pool has all the bells & whistles including TRAVERTINE PAVERS, Pebble-Tec pool surface, LED lighting, & a HEATER for the cooler months! The Backyard is beautifully landscaped for more privacy, Fully-Fenced & LOW MAINTENANCE! Concord Station is located just down the street from the Suncoast Parkway for easy access to the airport, Beaches, Westshore area & Downtown Tampa. Community features include a fitness center, community pool, tennis courts, playground, clubhouse, and more! ZONED FOR TOP RATED SCHOOLS!!

    This property is off market, which means it's not currently listed for sale or rent on Zillow. This may be different from what's available on other websites or public sources.

    Originating MLS: Tampa

    Facts & features

    Interior

    Bedrooms & bathrooms
    • Bedrooms: 5
    • Bathrooms: 3
    • Full bathrooms: 3
    Heating
    • Forced air, Electric
    Cooling
    • Central
    Appliances
    • Included: Dishwasher, Dryer, Garbage disposal, Microwave, Range / Oven, Refrigerator, Washer
    • Laundry: Inside, Laundry Room
    Features
    • Ceiling Fans(s), Eating Space In Kitchen, High Ceiling(s), Stone Counters, Crown Molding, In Wall Pest System
    • Flooring: Tile, Carpet, Linoleum / Vinyl
    • Windows: Low Emissivity Windows, Window Treatments
    Interior area
    • Total interior livable area: 3,210 sqft

    Property

    Parking
    • Total spaces: 3
    • Parking features: Garage - Attached
    Features
    • Levels: Two
    • Patio & porch: Screened, Covered, Rear Porch
    • Exterior features: Other, Stucco
    • Pool features: Gunite, Heated, In Ground, Salt Water, Screen Enclosure, Lighting
    • Fencing: Vinyl
    Lot
    • Size: 6,943 Square Feet
    • Features: Sidewalk
    • Residential vegetation: Trees/Landscaped
    Details
    • Parcel number: 212618009000C000080
    • Zoning: MPUD

    Construction

    Type & style
    • Home type: SingleFamily
    • Property subtype: Single Family Residence
    Materials
    • Concrete Block
    • Roof: Asphalt
    Condition
    • Year built: 2014

    Utilities & green energy

    • Sewer: Public Sewer
    • Water: Public
    • Utilities for property: BB/HS Internet Available

    Community & HOA

    Community
    • Security: Security System
    • Subdivision: CONCORD STATION PHASE 2 UNIT A
    HOA
    • Has HOA: Yes
    • Amenities included: Playground, Clubhouse, Fitness Center, Tennis Court(s)
    • Services included: Community Pool, Recreational Facilities, Manager
    • HOA fee: $14 monthly
    Location
    • Region: Land O Lakes

    Financial & listing details

    • Price per square foot: $194/sqft
    • Tax assessed value: $537,120
    • Annual tax amount: $8,677
    • Listing terms: Cash, Conventional, FHA, VA Loan
    • Ownership: Fee Simple

    Price history

    DateEventPrice
    10/9/2020Sold$400,000+0%$125/sqft
    Source: Public Record Report a problem
    9/6/2020Pending sale$399,998$125/sqft
    Source: SMITH & ASSOCIATES REAL ESTATE #T3258104 Report a problem
    8/31/2020Price change$399,998-3.6%$125/sqft
    Source: SMITH & ASSOCIATES REAL ESTATE #T3258104 Report a problem
    8/14/2020Price change$415,000-2.4%$129/sqft
    Source: SMITH & ASSOCIATES REAL ESTATE #T3258104 Report a problem
    8/10/2020Pending sale$425,000$132/sqft
    Source: SMITH & ASSOCIATES REAL ESTATE #T3258104 Report a problem
    8/7/2020Listed for sale$425,000+45.3%$132/sqft
    Source: SMITH & ASSOCIATES REAL ESTATE #T3258104 Report a problem
    9/9/2014Sold$292,400$91/sqft
    Source: Public Record Report a problem

    Public tax history

    YearProperty taxesTax assessment
    2024$8,677 +2.6%$392,620
    2023$8,455 +9.3%$392,620 +3%
    2022$7,734 +3.1%$381,190 +6.1%
    2021$7,503 -3.4%$359,317 +7.2%
    2020$7,766 +1.3%$335,031 +2.9%
    2019$7,664 $325,604 +6.9%
    2018$7,664 +4.5%$304,469 -6%
    2017$7,336 -3.3%$323,920 +15.7%
    2016$7,585 +26%$280,076 +5%
    2015$6,018 +323.7%$266,631
    2014$1,420 --
    Find assessor info on the county website

    Neighborhood: 34638

    Nearby schools

    GreatSchools rating
    Schools provided by the listing agent
    • Elementary: Oakstead Elementary-PO
    • Middle: Charles S. Rushe Middle-PO
    • High: Sunlake High School-PO

    Source: The MLS. This data may not be complete. We recommend contacting the local school district to confirm school assignments for this home.

    Get a cash offer in 3 minutes
    Find out how much your home could sell for in as little as 3 minutes with a no-obligation cash offer.
    Estimated market value
    $623,900
    Get a cash offer in 3 minutes
    Find out how much your home could sell for in as little as 3 minutes with a no-obligation cash offer.
    Estimated market value
    $623,900