Modern Living Meets Prime Convenience – Brand New Build in South Nashville With Seller Concessions Available! Welcome to 3748 Turley Dr, a stunning newly built 4-bedroom, 2.5-bath home offering the perfect balance of style, space, and location in the heart of Nashville’s desirable 37211 zip code. This 2,030 sq ft residence is one of two beautifully crafted new builds designed with modern families in mind. Step inside to an open-concept layout featuring a spacious kitchen with brand-new stainless steel appliances, a built-in microwave, pot filler, and a dedicated bar area—ideal for everyday living and effortless entertaining. The seamless flow into the living and dining areas makes this home perfect for hosting friends or enjoying quiet nights in. Upstairs, you'll find a luxurious primary suite complete with soaring vaulted ceilings, a generous walk-in closet, and a spa-like master bathroom that offers the perfect escape after a long day. Three additional bedrooms provide plenty of flexibility for family, guests, or a home office. Enjoy the outdoors with a large fenced backyard—perfect for kids, pets, or weekend barbecues—and the convenience of a 2-car garage for extra storage and security. Located just minutes from Tanger Outlets, popular shops and restaurants, and with easy access to major interstates, this home offers unbeatable walkability to the local elementary school—a rare find in a growing neighborhood. Whether you're a growing family, first-time buyer, or savvy investor, this turnkey property blends thoughtful design with unmatched access to everything South Nashville has to offer. Don’t miss your opportunity to make 3748 Turley Dr your next address—schedule your private tour today! Pictures from 3750 Turley Dr.
Closed
$612,900
3748 Turley Dr, Nashville, TN 37211
4beds
2,030sqft
Horizontal Property Regime - Detached, Residential
Built in 2025
0.43 Acres Lot
$611,100 Zestimate®
$302/sqft
$3,158 Estimated rent
Home value
$611,100
$574,000 - $648,000
$3,158/mo
Zestimate® history
Owner options
List your home for rent
$3,158/mo
Rent Zestimate®
Find your next renter with Zillow Rental Manager. Plus, with online applications, you can quickly screen prospective tenants – for free.
$3,158/mo
Rent Zestimate®
Refinance and save
$3,617/mo
Est. payment
Refinancing to a lower rate could help reduce your monthly payments and save thousands over the life of the loan.
$3,617/mo
Est. payment
Explore your selling options
Work with a Zillow partner agent
Leverage their expertise and Zillow's premium Showcase listings to get your home seen by more buyers.
Get startedList with your own agent
Get your home in front of millions of buyers by listing it on Zillow.
Learn how to do itSell it yourself
Take full control of how buyers see your home on Zillow by listing For Sale by Owner (FSBO).
List your homeWhat's special
Zillow last checked:
Listing updated:
Listed by:
Zindan Berwary 615-668-6999,
Tyler York Real Estate Brokers, LLC
Bought with:
Marbelin Vasquez, 354967
Realty One Group Music City
Source: RealTracs MLS as distributed by MLS GRID,MLS#: 2929599
Facts & features
Interior
Bedrooms & bathrooms
- Bedrooms: 4
- Bathrooms: 3
- Full bathrooms: 2
- 1/2 bathrooms: 1
Heating
- Central
Cooling
- Central Air
Appliances
- Included: Electric Oven, Electric Range, Dishwasher, Disposal, Microwave, Refrigerator, Stainless Steel Appliance(s)
- Laundry: Electric Dryer Hookup
Features
- Ceiling Fan(s), Entrance Foyer, Extra Closets, Open Floorplan, Pantry
- Flooring: Tile, Vinyl
- Basement: None,Crawl Space
- Number of fireplaces: 2
- Fireplace features: Electric
Interior area
- Total structure area: 2,030
- Total interior livable area: 2,030 sqft
- Finished area above ground: 2,030
Property
Parking
- Total spaces: 6
- Parking features: Attached, Driveway
- Attached garage spaces: 2
- Uncovered spaces: 4
Features
- Levels: Two
- Stories: 2
- Patio & porch: Porch, Covered, Deck
- Fencing: Back Yard
Lot
- Size: 0.43 Acres
- Dimensions: 73 x 232
Details
- Parcel number: 14805010700
- Special conditions: Standard
- Other equipment: Air Purifier
Construction
Type & style
- Home type: SingleFamily
- Property subtype: Horizontal Property Regime - Detached, Residential
Materials
- Roof: Asphalt
Condition
- New construction: Yes
- Year built: 2025
Utilities & green energy
- Sewer: Public Sewer
- Water: Public
- Utilities for property: Water Available
Community & HOA
Community
- Subdivision: Hillbrook
HOA
- Has HOA: No
Location
- Region: Nashville
Financial & listing details
- Price per square foot: $302/sqft
- Tax assessed value: $658,900
- Annual tax amount: $1,660
- Date on market: 7/7/2025
Price history
| Date | Event | Price |
|---|---|---|
| 8/15/2025 | Sold | $612,900+111.3%$302/sqft |
Source:  RealTracs MLS as distributed by MLS GRID #2929599 Report a problem RealTracs MLS as distributed by MLS GRID #2929599 Report a problem | ||
| 3/29/2024 | Sold | $290,000-3.3%$143/sqft |
Source: RealTracs MLS as distributed by MLS GRID #2630006 Report a problem | ||
| 3/16/2024 | Contingent | $299,900$148/sqft |
Source: RealTracs MLS as distributed by MLS GRID #2630006 Report a problem | ||
| 3/15/2024 | Listed for sale | $299,900+252.8%$148/sqft |
Source: RealTracs MLS as distributed by MLS GRID #2630006 Report a problem | ||
| 6/12/2013 | Sold | $85,000-5.5%$42/sqft |
Source: Public Record Report a problem | ||
| 4/13/2013 | Listed for sale | $89,900-0.1%$44/sqft |
Source: Century 21 United Realty #1441587 Report a problem | ||
| 11/2/2001 | Sold | $90,000$44/sqft |
Source: Public Record Report a problem | ||
Public tax history
| Year | Property taxes | Tax assessment |
|---|---|---|
| 2025 | $4,635 +179.2% | $164,725 +222.8% |
| 2024 | $1,660 | $51,025 |
| 2023 | $1,660 | $51,025 |
| 2022 | $1,660 -1% | $51,025 |
| 2021 | $1,678 +20.4% | $51,025 +54.5% |
| 2020 | $1,394 +33.8% | $33,025 |
| 2019 | $1,042 | $33,025 |
| 2018 | $1,042 +0% | $33,025 |
| 2017 | $1,042 | $33,025 +29.6% |
| 2016 | $1,042 -9.4% | $25,475 |
| 2015 | $1,150 | $25,475 |
| 2014 | $1,150 | $25,475 |
| 2013 | -- | $25,475 -8.4% |
| 2012 | -- | $27,825 |
| 2011 | -- | $27,825 |
| 2010 | -- | $27,825 |
| 2009 | -- | $27,825 +7.6% |
| 2008 | -- | $25,850 |
| 2007 | -- | $25,850 |
| 2006 | -- | -- |
| 2005 | -- | -- |
| 2004 | -- | -- |
| 2003 | -- | -- |
| 2002 | -- | -- |
| 2001 | -- | -- |
| 2000 | -- | -- |
Find assessor info on the county website
Neighborhood: Hillbrook
Nearby homes
- $600,0004 bd3 ba2k sqft3750 Turley Dr, Nashville, TN 37211Sold

- $600,0004 bd2 ba2k sqft3750 Turley Dr, Nashville, TN 37211Sold
- $338,4002 bd2 ba2.1k sqft3744 Turley Dr, Nashville, TN 37211Off Market
- $365,0003 bd2 ba1.6k sqft3752 Turley Dr, Nashville, TN 37211Sold
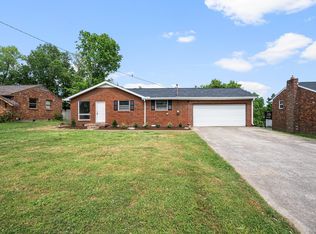
- $392,6004 bd2 ba1.5k sqft3740 Turley Dr, Nashville, TN 37211Off Market
- $292,7003 bd1 ba1.5k sqft3740 Turley Dr #A, Nashville, TN 37211Off Market
- $--4 bd2 ba1.5k sqft3740 Turley Dr #B, Nashville, TN 37211Off Market
- $360,5003 bd2 ba1.6k sqft3743 Turley Dr, Nashville, TN 37211Off Market
Nearby schools
GreatSchools rating
- 4/10Haywood Elementary SchoolGrades: PK-5Distance: 0.1 mi
- 4/10McMurray Middle SchoolGrades: 5-8Distance: 1.6 mi
- 4/10John Overton High SchoolGrades: 9-12Distance: 3.3 mi
Schools provided by the listing agent
- Elementary: Haywood Elementary
- Middle: Croft Design Center
- High: John Overton Comp High School
Source: RealTracs MLS as distributed by MLS GRID. This data may not be complete. We recommend contacting the local school district to confirm school assignments for this home.
Get a cash offer in 3 minutes
Find out how much your home could sell for in as little as 3 minutes with a no-obligation cash offer.
Estimated market value
$611,100
Get a cash offer in 3 minutes
Find out how much your home could sell for in as little as 3 minutes with a no-obligation cash offer.
Estimated market value
$611,100
- Tennessee
- Davidson County
- Nashville
- 37211
- Hillbrook
- 3748 Turley Dr
Nearby cities
Nearby neighborhoods
Nearby zip codes
Other Nashville Topics
