Sheltered under a canopy of trees you will appreciate the peaceful setting of this appealing 3/2 single story home set in Garden View Village, a private NW Gated Community. Great room with cathedral beam ceiling features a gas log in brick fireplace w/mantle, creating welcome and warmth, open to the dining room with enough room to to hold holiday dinners. Dining Room and kitchen with view of back patio also open through sliding doors. A breakfast bar is just right for quick meal enjoyment. Kitchen offers great storage. Well-designed home, has 84 feet added to front bedroom with view of the front patio and lush front yard. Providing separation and privacy, it offers flexibility as this large front bedroom off entry may be used for home office, studio or a den . Spacious owners' bedroom, 2 closets and ensuite bath-includes dual sinks in vanity. Conveniently located in bedroom wing, laundry also has a closet. Home has more storage than most its size. Homeowners report they love this small, gated neighborhood and care about each other and say it is rare to find a home for sale. Homeowner's monthly fee is a very reasonable $71 plus water is added to the bill for 1 person $30, $35 for 2 people or $40 for 3 or more. Opportunity is yours.
Sold for $368,000
$368,000
3748 W Palo Alto Ave, Fresno, CA 93711
3beds
2baths
1,705sqft
Residential, Single Family Residence
Built in 1987
8,929 Square Feet Lot
$414,500 Zestimate®
$216/sqft
$2,454 Estimated rent
Home value
$414,500
$394,000 - $435,000
$2,454/mo
Zestimate® history
Owner options
List your home for rent
$2,454/mo
Rent Zestimate®
Find your next renter with Zillow Rental Manager. Plus, with online applications, you can quickly screen prospective tenants – for free.
$2,454/mo
Rent Zestimate®
Refinance and save
$2,353/mo
Est. payment
Refinancing to a lower rate could help reduce your monthly payments and save thousands over the life of the loan.
$2,353/mo
Est. payment
Explore your selling options
Work with a Zillow partner agent
Leverage their expertise and Zillow's premium Showcase listings to get your home seen by more buyers.
Get startedList with your own agent
Get your home in front of millions of buyers by listing it on Zillow.
Learn how to do itSell it yourself
Take full control of how buyers see your home on Zillow by listing For Sale by Owner (FSBO).
List your homeWhat's special
Private nw gated communityGas logLush front yardLarge front bedroomSliding doorsEnsuite bath-includes dual sinksGarden view village
Zillow last checked:
Listing updated:
Listed by:
Sue Gardner DRE #00697693 559-313-1531,
Realty Concepts, Ltd. - Clovis
Bought with:
Samuel Jacques, DRE #02130726
3D Realty
Source: Fresno MLS,MLS#: 603556Originating MLS: Fresno MLS
Facts & features
Interior
Bedrooms & bathrooms
- Bedrooms: 3
- Bathrooms: 2
Primary bedroom
- Area: 0
- Dimensions: 0 x 0
Bedroom 1
- Area: 0
- Dimensions: 0 x 0
Bedroom 2
- Area: 0
- Dimensions: 0 x 0
Bedroom 3
- Area: 0
- Dimensions: 0 x 0
Bedroom 4
- Area: 0
- Dimensions: 0 x 0
Bathroom
- Features: Tub/Shower, Shower
Dining room
- Features: Formal, Living Room/Area
- Area: 0
- Dimensions: 0 x 0
Family room
- Area: 0
- Dimensions: 0 x 0
Kitchen
- Features: Eat-in Kitchen, Breakfast Bar, Pantry
- Area: 0
- Dimensions: 0 x 0
Living room
- Area: 0
- Dimensions: 0 x 0
Basement
- Area: 0
Heating
- Has Heating (Unspecified Type)
Cooling
- Central Air
Appliances
- Included: F/S Range/Oven, Gas Appliances, Disposal, Dishwasher, Microwave, Water Softener
- Laundry: Inside, Utility Room
Features
- Isolated Bedroom, Built-in Features
- Flooring: Carpet, Tile, Vinyl, Hardwood
- Windows: Double Pane Windows
- Number of fireplaces: 1
- Fireplace features: Zero Clearance
Interior area
- Total structure area: 1,705
- Total interior livable area: 1,705 sqft
Property
Parking
- Parking features: Garage - Attached
- Has attached garage: Yes
Accessibility
- Accessibility features: Hand Rails, One Level Floor
Features
- Levels: One
- Stories: 1
- Entry location: Front
- Patio & porch: Uncovered, Brick, Concrete
- Fencing: Fenced
Lot
- Size: 8,929 Square Feet
- Dimensions: 93 x 96
- Features: Urban, Corner Lot, Sprinklers In Front, Sprinklers In Rear, Sprinklers Auto, Mature Landscape, Drip System
Details
- Parcel number: 40643414
- Zoning: RS4
Construction
Type & style
- Home type: SingleFamily
- Property subtype: Residential, Single Family Residence
- Attached to another structure: Yes
Materials
- Wood Siding, Brick, Other
- Foundation: Concrete
- Roof: Composition
Condition
- Year built: 1987
Utilities & green energy
- Sewer: Public Sewer
- Water: Public
- Utilities for property: Public Utilities
Community & HOA
Community
- Security: Security Gate
HOA
- Has HOA: Yes
- Amenities included: Gated
- HOA fee: $71 monthly
Location
- Region: Fresno
Financial & listing details
- Price per square foot: $216/sqft
- Tax assessed value: $382,867
- Date on market: 10/17/2023
- Cumulative days on market: 17 days
- Listing agreement: Exclusive Right To Sell
- Listing terms: Conventional,Cash
Price history
| Date | Event | Price |
|---|---|---|
| 12/6/2023 | Sold | $368,000-1.9%$216/sqft |
Source: Fresno MLS #603556 Report a problem | ||
| 11/7/2023 | Pending sale | $375,000$220/sqft |
Source: Fresno MLS #603556 Report a problem | ||
| 10/17/2023 | Listed for sale | $375,000$220/sqft |
Source: Fresno MLS #603556 Report a problem | ||
Public tax history
| Year | Property taxes | Tax assessment |
|---|---|---|
| 2026 | -- | $382,867 +2% |
| 2025 | $4,874 +4% | $375,360 +2% |
| 2024 | $4,688 +97.7% | $368,000 +91.6% |
| 2023 | $2,371 +1.5% | $192,017 +2% |
| 2022 | $2,337 +2.9% | $188,253 +2% |
| 2021 | $2,271 +0.5% | $184,563 +1% |
| 2020 | $2,260 +4.1% | $182,672 +2% |
| 2019 | $2,172 +2.3% | $179,091 +2% |
| 2018 | $2,123 +1.8% | $175,580 +2% |
| 2017 | $2,085 +3.5% | $172,138 +2% |
| 2016 | $2,015 +1.6% | $168,764 +1.5% |
| 2015 | $1,983 +2.1% | $166,230 +2% |
| 2014 | $1,942 | $162,975 +0.5% |
| 2013 | -- | $162,239 +2% |
| 2012 | -- | $159,058 +2% |
| 2011 | -- | $155,940 +0.8% |
| 2010 | -- | $154,776 -0.2% |
| 2009 | -- | $155,145 +2% |
| 2008 | -- | $152,104 +2% |
| 2007 | -- | $149,122 +2% |
| 2006 | -- | $146,199 +2% |
| 2005 | -- | $143,334 +2% |
| 2004 | -- | $140,525 +3.9% |
| 2002 | -- | $135,247 +6.5% |
| 2001 | $1,459 | $127,000 |
Find assessor info on the county website
Neighborhood: Bullard
Nearby homes
- $1,156,5004 bd3 ba2.4k sqft3746 W Palo Alto Ave, Fresno, CA 93711Off Market
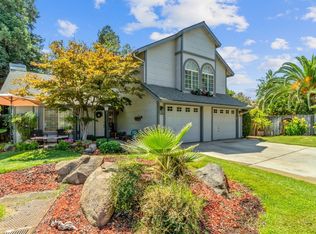
- $451,1004 bd2 ba2k sqft3714 W Palo Alto Ave, Fresno, CA 93711Off Market
- $1,103,3004 bd3 ba3.5k sqft6614 N Gentry Ave, Fresno, CA 93711Off Market
- $500,6003 bd1 ba2k sqft3720 W Los Altos Ave, Fresno, CA 93711Off Market
- $373,4003 bd2 ba2k sqft3710 W Palo Alto Ave, Fresno, CA 93711Off Market
- $477,1003 bd1 ba2k sqft3732 W Los Altos Ave, Fresno, CA 93711Off Market
- $386,1003 bd2 ba1.6k sqft3744 W Palo Alto Ave, Fresno, CA 93711Off Market
- $621,4004 bd2 ba2.6k sqft3744 W Los Altos Ave, Fresno, CA 93711Off Market
Nearby schools
GreatSchools rating
- 8/10Forkner Elementary SchoolGrades: K-6Distance: 0.5 mi
- 3/10Tenaya Middle SchoolGrades: 7-8Distance: 2.8 mi
- 6/10Bullard High SchoolGrades: 9-12Distance: 3 mi
Schools provided by the listing agent
- Elementary: Forkner
- Middle: Tenaya
- High: Bullard
Source: Fresno MLS. This data may not be complete. We recommend contacting the local school district to confirm school assignments for this home.
Get a cash offer in 3 minutes
Find out how much your home could sell for in as little as 3 minutes with a no-obligation cash offer.
Estimated market value
$414,500
Get a cash offer in 3 minutes
Find out how much your home could sell for in as little as 3 minutes with a no-obligation cash offer.
Estimated market value
$414,500
- California
- Fresno County
- Fresno
- 93711
- Bullard
- 3748 W Palo Alto Ave
Nearby cities
Nearby neighborhoods
Nearby zip codes
Other Fresno Topics
