Immaculate 2 story home offering 4 bedrooms, 3 bathrooms, RV Parking & a refreshing pool! This home is on a large corner lot and comes with amazing curb appeal, an updated gourmet kitchen, a formal dining room, a two-sided fireplace with custom hearth/stone work, and a backyard that is a show-stopping oasis! Upon entry, you are greeted by a spacious two-story vaulted ceiling, decorative beams, expansive backyard views and a grand stairwell. The flawlessly designed gourmet kitchen has designer inspired granite counter tops/backsplash, a large breakfast bar, decorative pendant lights, a large walk-in pantry, and an open design that flows into the living room and second dining area. The primary bedroom offers a true spa-like retreat with two closets, room for a sitting area, glass French doors leading to the back yard, a large soaking tub, marble countertops with dual vanity undermount sinks, and a glass enclosed freestanding shower. Relax in the backyard under the covered patio and/or pergola with amazing views of the refreshing pool and mature landscape. Additional upgrades include: Professionally designed front and back yard landscape, custom wrought iron fencing including a large dual panel swing gate, extensive masonry work, designer paint, plantation shutters, ceiling fans, a formal dining room, updated hardware throughout, a large laundry room with ample storage & utility sink. The sale of the home also comes with new dual pane windows that are yet to be installed.
Sold for $599,000
$599,000
3748 W Tenaya Way, Fresno, CA 93711
4beds
3baths
2,386sqft
Residential, Single Family Residence
Built in 1992
7,819 Square Feet Lot
$611,000 Zestimate®
$251/sqft
$3,315 Estimated rent
Home value
$611,000
$580,000 - $642,000
$3,315/mo
Zestimate® history
Owner options
List your home for rent
$3,315/mo
Rent Zestimate®
Find your next renter with Zillow Rental Manager. Plus, with online applications, you can quickly screen prospective tenants – for free.
$3,315/mo
Rent Zestimate®
Refinance and save
$4,083/mo
Est. payment
Refinancing to a lower rate could help reduce your monthly payments and save thousands over the life of the loan.
$4,083/mo
Est. payment
Explore your selling options
Work with a Zillow partner agent
Leverage their expertise and Zillow's premium Showcase listings to get your home seen by more buyers.
Get startedList with your own agent
Get your home in front of millions of buyers by listing it on Zillow.
Learn how to do itSell it yourself
Take full control of how buyers see your home on Zillow by listing For Sale by Owner (FSBO).
List your homeWhat's special
Zillow last checked:
Listing updated:
Listed by:
Steve Hagen DRE #01204410 559-276-9090,
Preferred Real Estate
Bought with:
Ryan F. Davis, DRE #02019581
Real Broker
Source: Fresno MLS,MLS#: 614502Originating MLS: Fresno MLS
Facts & features
Interior
Bedrooms & bathrooms
- Bedrooms: 4
- Bathrooms: 3
Primary bedroom
- Area: 0
- Dimensions: 0 x 0
Bedroom 1
- Area: 0
- Dimensions: 0 x 0
Bedroom 2
- Area: 0
- Dimensions: 0 x 0
Bedroom 3
- Area: 0
- Dimensions: 0 x 0
Bedroom 4
- Area: 0
- Dimensions: 0 x 0
Bathroom
- Features: Tub/Shower, Shower, Tub
Dining room
- Features: Formal
- Area: 0
- Dimensions: 0 x 0
Family room
- Area: 0
- Dimensions: 0 x 0
Kitchen
- Features: Pantry
- Area: 0
- Dimensions: 0 x 0
Living room
- Area: 0
- Dimensions: 0 x 0
Basement
- Area: 0
Heating
- Has Heating (Unspecified Type)
Cooling
- Central Air
Appliances
- Included: Built In Range/Oven, Gas Appliances, Disposal, Dishwasher
- Laundry: Inside, Utility Room
Features
- Isolated Bedroom, Isolated Bathroom, Built-in Features
- Flooring: Carpet, Tile
- Windows: Double Pane Windows, Skylight(s)
- Number of fireplaces: 1
Interior area
- Total structure area: 2,386
- Total interior livable area: 2,386 sqft
Property
Parking
- Parking features: Garage - Attached
- Has attached garage: Yes
Features
- Levels: Two
- Stories: 2
- Patio & porch: Covered
- Has private pool: Yes
- Pool features: Pebble, Private, In Ground
- Has spa: Yes
- Spa features: Above Ground
- Fencing: Fenced
Lot
- Size: 7,819 Square Feet
- Features: Urban, Corner Lot, Sprinklers In Front, Sprinklers In Rear, Mature Landscape
Details
- Parcel number: 40670324
Construction
Type & style
- Home type: SingleFamily
- Architectural style: Contemporary
- Property subtype: Residential, Single Family Residence
Materials
- Stucco
- Foundation: Concrete
- Roof: Tile
Condition
- Year built: 1992
Utilities & green energy
- Sewer: Public Sewer
- Water: Public
- Utilities for property: Public Utilities
Community & HOA
Community
- Security: Security Gate
Location
- Region: Fresno
Financial & listing details
- Price per square foot: $251/sqft
- Tax assessed value: $610,980
- Date on market: 6/24/2024
- Cumulative days on market: 14 days
- Listing agreement: Exclusive Right To Sell
Price history
| Date | Event | Price |
|---|---|---|
| 8/7/2024 | Sold | $599,000-0.2%$251/sqft |
Source: Fresno MLS #614502 Report a problem | ||
| 7/9/2024 | Pending sale | $599,900$251/sqft |
Source: Fresno MLS #614502 Report a problem | ||
| 6/25/2024 | Listed for sale | $599,900-0.4%$251/sqft |
Source: Fresno MLS #614502 Report a problem | ||
| 2/8/2024 | Sold | $602,500+0.4%$253/sqft |
Source: Fresno MLS #606486 Report a problem | ||
| 1/9/2024 | Pending sale | $599,900$251/sqft |
Source: Fresno MLS #606486 Report a problem | ||
| 1/8/2024 | Listed for sale | $599,900$251/sqft |
Source: Fresno MLS #606486 Report a problem | ||
Public tax history
| Year | Property taxes | Tax assessment |
|---|---|---|
| 2026 | -- | $610,980 +2% |
| 2025 | $7,769 +97.4% | $599,000 +99% |
| 2024 | $3,937 +4.3% | $300,934 +2% |
| 2023 | $3,774 +0.9% | $295,034 +2% |
| 2022 | $3,740 +2.8% | $289,250 +2% |
| 2021 | $3,639 +0.4% | $283,579 +1% |
| 2020 | $3,623 +1.9% | $280,672 +2% |
| 2019 | $3,556 +2.2% | $275,170 +2% |
| 2018 | $3,481 +1.7% | $269,776 +2% |
| 2017 | $3,422 +3.3% | $264,488 +2% |
| 2016 | $3,313 +1.5% | $259,303 +1.5% |
| 2015 | $3,264 +1.9% | $255,409 +2% |
| 2014 | $3,202 | $250,406 +0.5% |
| 2013 | -- | $249,275 +2% |
| 2012 | -- | $244,389 +2% |
| 2011 | -- | $239,598 +0.8% |
| 2010 | -- | $237,809 -0.2% |
| 2009 | -- | $238,375 +2% |
| 2008 | -- | $233,702 +2% |
| 2007 | -- | $229,120 +2% |
| 2006 | -- | $224,628 +2% |
| 2005 | -- | $220,224 +2% |
| 2004 | -- | $215,907 +1.9% |
| 2003 | -- | $211,951 +2% |
| 2002 | -- | $207,796 +2% |
| 2001 | $2,715 | $203,723 |
Find assessor info on the county website
Neighborhood: Bullard
Nearby homes
- $630,0005 bd3 ba2.7k sqft3652 W Tenaya Way, Fresno, CA 93711Sold

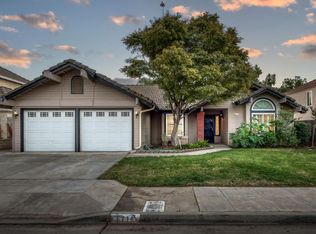
- $490,0004 bd2 ba1.8k sqft3711 W Tenaya Way, Fresno, CA 93711Sold
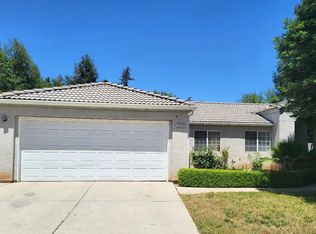
- $382,5003 bd2 ba1.1k sqft3426 W Tenaya Way, Fresno, CA 93711Sold
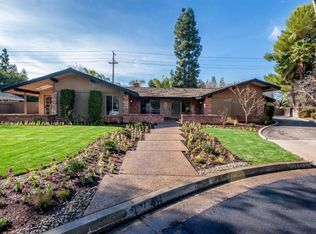
- $700,0004 bd2 ba2.7k sqft6353 N Cheryl Ave, Fresno, CA 93711Off Market
- $575,2004 bd2 ba2.4k sqft2755 W Tenaya Way, Fresno, CA 93711Off Market
- $524,8004 bd2 ba2.1k sqft2758 W Tenaya Way, Fresno, CA 93711Off Market
- $639,6004 bd2 ba2.5k sqft2772 W Tenaya Way, Fresno, CA 93711Off Market
- $718,4004 bd3 ba3k sqft6337 N Cheryl Ave, Fresno, CA 93711Off Market
Nearby schools
GreatSchools rating
- 8/10Malloch Elementary SchoolGrades: K-6Distance: 0.8 mi
- 3/10Tenaya Middle SchoolGrades: 7-8Distance: 1.7 mi
- 6/10Bullard High SchoolGrades: 9-12Distance: 2 mi
Schools provided by the listing agent
- Elementary: Figarden
- Middle: Tenaya
- High: Bullard
Source: Fresno MLS. This data may not be complete. We recommend contacting the local school district to confirm school assignments for this home.
Get a cash offer in 3 minutes
Find out how much your home could sell for in as little as 3 minutes with a no-obligation cash offer.
Estimated market value
$611,000
Get a cash offer in 3 minutes
Find out how much your home could sell for in as little as 3 minutes with a no-obligation cash offer.
Estimated market value
$611,000
- California
- Fresno County
- Fresno
- 93711
- Bullard
- 3748 W Tenaya Way
