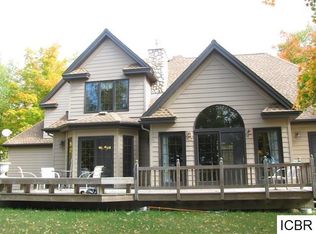
Prepare to Fall in Love with this custom built, turn-key home and compound set in the Chippewa National Forest on the highly desirable Wabana chain of lakes. Only 3.5 hour drive from the Twin Cities. 257 feet of flat, sandy shoreline. The home was designed to capture the water and forest views with an open floor plan and walls of windows. Main level is fully handicapped accessible, along with a lakeside elevator. Theatre room, solar, propane, electric and radiant heat options. Morton outbuilding with electricity and lofted space, new hot tub, 3 fireplaces and multiple gathering places inside and out make this a perfect getaway spot to enjoy the best nature has to offer. Home has a highly rated VRBO presence should the buyer select to continue that. Be sure to check the video and feature sheet to learn more about this beautiful home.
Closed
$1,100,000
37485 N Wabana Forest Trl, Grand Rapids, MN 55744
4beds
3,813sqft
Single Family Residence
Built in 2008
1.72 Acres Lot
$1,203,800 Zestimate®
$288/sqft
$3,792 Estimated rent
Home value
$1,203,800
$1.13M - $1.29M
$3,792/mo
Zestimate® history
Owner options
List your home for rent
$3,792/mo
Rent Zestimate®
Find your next renter with Zillow Rental Manager. Plus, with online applications, you can quickly screen prospective tenants – for free.
$3,792/mo
Rent Zestimate®
Refinance and save
$5,448/mo
Est. payment
Refinancing to a lower rate could help reduce your monthly payments and save thousands over the life of the loan.
$5,448/mo
Est. payment
Explore your selling options
Work with a Zillow partner agent
Leverage their expertise and Zillow's premium Showcase listings to get your home seen by more buyers.
Get startedList with your own agent
Get your home in front of millions of buyers by listing it on Zillow.
Learn how to do itSell it yourself
Take full control of how buyers see your home on Zillow by listing For Sale by Owner (FSBO).
List your homeWhat's special
Multiple gathering placesNew hot tubNational forestTheatre roomOpen floor planForest views
Zillow last checked:
Listing updated:
Listed by:
Michael D Strand 612-840-8561,
Edina Realty, Inc.,
Lindsay G Strand 612-961-7511
Bought with:
Terri Haapoja
MOVE IT REAL ESTATE GROUP/LAKEHOMES.COM
Source: NorthstarMLS as distributed by MLS GRID,MLS#: 6435951
Facts & features
Interior
Bedrooms & bathrooms
- Bedrooms: 4
- Bathrooms: 4
- Full bathrooms: 2
- 3/4 bathrooms: 1
- 1/2 bathrooms: 1
Bedroom
- Level: Main
- Area: 240 Square Feet
- Dimensions: 16x15
Bedroom 2
- Level: Upper
- Area: 156 Square Feet
- Dimensions: 13x12
Bedroom 3
- Level: Upper
- Area: 156 Square Feet
- Dimensions: 13x12
Bedroom 4
- Level: Lower
- Area: 224 Square Feet
- Dimensions: 14x16
Deck
- Level: Main
- Area: 225 Square Feet
- Dimensions: 15x15
Dining room
- Level: Main
- Area: 196 Square Feet
- Dimensions: 14x14
Exercise room
- Level: Lower
- Area: 165 Square Feet
- Dimensions: 15x11
Family room
- Level: Lower
- Area: 384 Square Feet
- Dimensions: 24x16
Foyer
- Level: Main
- Area: 195 Square Feet
- Dimensions: 15x13
Garage
- Level: Main
- Area: 441 Square Feet
- Dimensions: 21x21
Kitchen
- Level: Main
- Area: 196 Square Feet
- Dimensions: 14x14
Living room
- Level: Main
- Area: 558 Square Feet
- Dimensions: 31x18
Loft
- Level: Upper
- Area: 132 Square Feet
- Dimensions: 12x11
Media room
- Level: Lower
- Area: 312 Square Feet
- Dimensions: 13x24
Heating
- Forced Air, In-Floor Heating
Cooling
- Central Air
Appliances
- Included: Air-To-Air Exchanger, Dishwasher, Dryer, Exhaust Fan, Freezer, Water Filtration System, Microwave, Range, Refrigerator, Stainless Steel Appliance(s), Tankless Water Heater, Washer, Water Softener Owned
- Laundry: Gas Dryer Hookup, Laundry Room, Main Level, Sink, In Unit, Washer Hookup
Features
- Basement: Daylight,Finished,Full,Sump Pump,Walk-Out Access
- Number of fireplaces: 3
- Fireplace features: Circulating, Family Room, Gas, Living Room, Primary Bedroom, Stone, Wood Burning
Interior area
- Total structure area: 3,813
- Total interior livable area: 3,813 sqft
- Finished area above ground: 2,400
- Finished area below ground: 1,413
Property
Parking
- Total spaces: 2
- Parking features: Attached, Detached Garage, Asphalt, Garage Door Opener, Guest, Insulated Garage, Multiple Garages, RV Access/Parking
- Attached garage spaces: 2
- Has uncovered spaces: Yes
- Details: Garage Dimensions (21x21), Garage Door Height (7)
Accessibility
- Accessibility features: Grab Bars In Bathroom, Hallways 42"+, Partially Wheelchair, Accessible Approach with Ramp
Features
- Levels: Two
- Stories: 2
- Patio & porch: Awning(s), Composite Decking, Deck, Screened, Side Porch
- Pool features: None
- Has spa: Yes
- Spa features: Hot Tub
- Fencing: None
- Has view: Yes
- View description: Lake, North, Panoramic, West
- Has water view: Yes
- Water view: Lake
- Waterfront features: Dock, Lake Front, Lake View, Waterfront Elevation(40+), Lake Bottom(Sand)
Lot
- Size: 1.72 Acres
- Dimensions: 248 x 280 x 115 x 348 x 179
- Features: Accessible Shoreline, Irregular Lot, Property Adjoins Public Land, Tree Coverage - Heavy
Details
- Additional structures: Gazebo, Lean-To, Pole Building, Storage Shed
- Foundation area: 1472
- Parcel number: 410154201
- Zoning description: Shoreline,Residential-Single Family
- Other equipment: Fuel Tank - Owned
Construction
Type & style
- Home type: SingleFamily
- Property subtype: Single Family Residence
Materials
- Block, Frame
- Roof: Age Over 8 Years,Asphalt,Pitched
Condition
- New construction: No
- Year built: 2008
Utilities & green energy
- Electric: Circuit Breakers, 150 Amp Service, Power Company: Grand Rapids Public Utilities
- Gas: Propane, Solar
- Sewer: Private Sewer, Septic System Compliant - Yes, Tank with Drainage Field
- Water: Private, Well
Community & HOA
HOA
- Has HOA: No
Location
- Region: Grand Rapids
Financial & listing details
- Price per square foot: $288/sqft
- Tax assessed value: $945,600
- Annual tax amount: $8,900
- Date on market: 10/4/2023
- Cumulative days on market: 12 days
- Road surface type: Unimproved
Price history
| Date | Event | Price |
|---|---|---|
| 12/29/2023 | Sold | $1,100,000$288/sqft |
Source:  NorthstarMLS as distributed by MLS GRID #6435951 Report a problem NorthstarMLS as distributed by MLS GRID #6435951 Report a problem | ||
| 10/19/2023 | Pending sale | $1,100,000$288/sqft |
Source: NorthstarMLS as distributed by MLS GRID #6435951 Report a problem | ||
| 10/7/2023 | Listed for sale | $1,100,000$288/sqft |
Source: NorthstarMLS as distributed by MLS GRID #6435951 Report a problem | ||
Public tax history
| Year | Property taxes | Tax assessment |
|---|---|---|
| 2025 | $7,573 -15.8% | $945,600 +5.3% |
| 2024 | $8,996 +1% | $898,200 +3.7% |
| 2023 | $8,903 +4.6% | $866,200 |
| 2022 | $8,509 -52.4% | -- |
| 2021 | $17,879 +145.7% | -- |
| 2020 | $7,276 +0.6% | -- |
| 2019 | $7,230 +8% | -- |
| 2018 | $6,692 -7.8% | -- |
| 2017 | $7,260 +10% | -- |
| 2016 | $6,602 | -- |
| 2015 | $6,602 +4.1% | -- |
| 2014 | $6,340 | -- |
| 2012 | -- | -- |
| 2011 | -- | -- |
| 2010 | -- | -- |
Find assessor info on the county website
Neighborhood: 55744
Nearby homes
- $871,7003 bd-- ba1.3k sqft37517 N Wabana Forest Trl, Grand Rapids, MN 55744Off Market
- $987,9005 bd4 ba3.2k sqft37449 N Wabana Forest Trl, Grand Rapids, MN 55744Off Market
- $572,500-- bd-- ba2.5k sqft37409 N Wabana Forest Trl, Grand Rapids, MN 55744Off Market
- $650,0001 bd-- ba864 sqft30135 Arrowhead Rd, Grand Rapids, MN 55744Off Market
- $405,5002.79 AcresN Wabana Forest Rd, Grand Rapids, MN 55744Sold
- $1,210,1003 bd-- ba304 sqft30177 Arrowhead Rd, Grand Rapids, MN 55744Off Market
- $943,4003 bd-- ba2.5k sqft37259 Gobana Rd, Grand Rapids, MN 55744Off Market
- $614,4002 bd-- ba928 sqft30217 Arrowhead Rd, Grand Rapids, MN 55744Off Market
Nearby schools
GreatSchools rating
- 8/10East Rapids ElementaryGrades: 3-5Distance: 12.2 mi
- 5/10Robert J. Elkington Middle SchoolGrades: 6-8Distance: 12.2 mi
- 7/10Grand Rapids Senior High SchoolGrades: 9-12Distance: 12 mi


Get pre-qualified for a loan
At Zillow Home Loans, we can pre-qualify you in as little as 5 minutes with no impact to your credit score.An equal housing lender. NMLS #10287.
Sell for more on Zillow
Get a Zillow Showcase℠ listing at no additional cost and you could sell for .
$1,203,800
2% more
+$24,076
With Zillow Showcase(estimated)
$1,227,876
- Minnesota
- Itasca County
- Grand Rapids
- 55744
- 37485 N Wabana Forest Trl
Nearby cities
Nearby zip codes
Other Grand Rapids Topics
