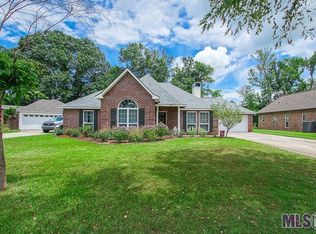
Welcome to your dream home in the highly sought-after Jefferson Oaks subdivision. New roof and no flood insurance required on this one! This beautifully maintained 3-bedroom, 2-bathroom house is perfect for those seeking a blend of comfort, style, and convenience. Enjoy a thoughtfully designed floor plan that includes a welcoming living room, a cozy dining area, and a modern kitchen with ample cabinet space. Each bedroom offers generous space, natural light, and plenty of storage. The primary suite boasts a private bathroom for added luxury and two walk in closets. Both bathrooms are well-appointed with modern fixtures and finishes, ensuring a comfortable and stylish living experience. Step outside to The private backyard is perfect for entertaining, gardening, or simply relaxing in peace and tranquility. Need a dedicated workspace or a creative studio? The additional outside building is perfect for use as an office, providing a quiet and separate environment for productivity. Located in the desirable Jefferson Oaks subdivision, you'll enjoy a friendly community atmosphere, access to great schools - Bullion Primary, Bluff Middle, and Dutchtown High, and easy access to shopping, dining, and recreational facilities. This charming home offers the perfect combination of comfort and functionality. Don't miss out on this fantastic opportunity – schedule a viewing today!
Sold
Price Unknown
37487 Highridge Ave, Prairieville, LA 70769
3beds
1,790sqft
Single Family Residence, Residential
Built in 1996
0.27 Acres Lot
$316,300 Zestimate®
$--/sqft
$2,273 Estimated rent
Home value
$316,300
$300,000 - $332,000
$2,273/mo
Zestimate® history
Owner options
List your home for rent
$2,273/mo
Rent Zestimate®
Find your next renter with Zillow Rental Manager. Plus, with online applications, you can quickly screen prospective tenants – for free.
$2,273/mo
Rent Zestimate®
Refinance and save
Refinancing to a lower rate could help reduce your monthly payments and save thousands over the life of the loan.
Explore your selling options
Work with a Zillow partner agent
Leverage their expertise and Zillow's premium Showcase listings to get your home seen by more buyers.
Get startedList with your own agent
Get your home in front of millions of buyers by listing it on Zillow.
Learn how to do itSell it yourself
Take full control of how buyers see your home on Zillow by listing For Sale by Owner (FSBO).
List your homeWhat's special
Zillow last checked:
Listing updated:
Listed by:
Jonathan Tittlebaum,
Redfin Corporation
Bought with:
Amber Andre, 995713416
Better Homes and Gardens Real Estate - Tiger Town BR
Source: ROAM MLS,MLS#: 2024013169
Facts & features
Interior
Bedrooms & bathrooms
- Bedrooms: 3
- Bathrooms: 2
- Full bathrooms: 2
Rooms
- Room types: Bathroom, Primary Bathroom, Bedroom, Primary Bedroom, Kitchen, Living Room
Primary bedroom
- Features: En Suite Bath
- Level: First
- Area: 328.6
- Width: 21.2
Bedroom 1
- Level: First
- Area: 138.04
- Width: 11.9
Bedroom 2
- Level: First
- Area: 153.8
- Width: 12.7
Primary bathroom
- Features: Double Vanity, Separate Shower, Walk-In Closet(s)
- Level: First
- Area: 127.1
- Width: 8.2
Bathroom 1
- Level: First
- Area: 66.04
Kitchen
- Features: Granite Counters
- Level: First
- Area: 270
- Width: 12
Living room
- Level: First
- Area: 401.98
Heating
- Central
Cooling
- Central Air
Appliances
- Included: Dishwasher, Disposal, Microwave, Range/Oven
- Laundry: Washer/Dryer Hookups
Features
- Crown Molding
- Flooring: Brick, Wood
- Number of fireplaces: 1
Interior area
- Total structure area: 1,994
- Total interior livable area: 1,790 sqft
Property
Parking
- Total spaces: 2
- Parking features: 2 Cars Park, Carport
- Has carport: Yes
Features
- Stories: 1
- Patio & porch: Patio
- Has spa: Yes
- Spa features: Bath
- Fencing: Wood
Lot
- Size: 0.27 Acres
- Dimensions: 80 x 148
Details
- Additional structures: Workshop
- Parcel number: 20003982
- Special conditions: Standard
Construction
Type & style
- Home type: SingleFamily
- Architectural style: Traditional
- Property subtype: Single Family Residence, Residential
Materials
- Brick Siding, Stucco Siding, Vinyl Siding, Brick, Frame, Stucco
- Foundation: Slab
- Roof: Shingle
Condition
- New construction: No
- Year built: 1996
Utilities & green energy
- Gas: Atmos
- Sewer: Public Sewer
- Water: Public
Community & HOA
Community
- Subdivision: Jefferson Oaks
Location
- Region: Prairieville
Financial & listing details
- Tax assessed value: $273,900
- Annual tax amount: $3,268
- Date on market: 7/11/2024
- Listing terms: Cash,Conventional,FHA,VA Loan
Price history
| Date | Event | Price |
|---|---|---|
| 8/14/2024 | Sold | -- |
Source:  ROAM MLS #2024013169 Report a problem ROAM MLS #2024013169 Report a problem | ||
| 7/16/2024 | Pending sale | $295,000$165/sqft |
Source: ROAM MLS #2024013169 Report a problem | ||
| 7/11/2024 | Price change | $295,000-1.5%$165/sqft |
Source: ROAM MLS #2024013169 Report a problem | ||
| 6/27/2024 | Price change | $299,500-0.2%$167/sqft |
Source: Owner Report a problem | ||
| 4/29/2024 | Listed for sale | $300,000$168/sqft |
Source: Owner Report a problem | ||
| 7/5/2006 | Sold | -- |
Source: Agent Provided Report a problem | ||
Public tax history
| Year | Property taxes | Tax assessment |
|---|---|---|
| 2025 | $3,268 +47.1% | $27,390 +49.3% |
| 2024 | $2,222 +5.1% | $18,340 +6% |
| 2023 | $2,115 0% | $17,310 |
| 2022 | $2,115 +0% | $17,310 |
| 2021 | $2,114 +72.5% | $17,310 |
| 2020 | $1,225 -37.1% | $17,310 +11.6% |
| 2019 | $1,949 +1% | $15,510 |
| 2018 | $1,931 +93.6% | $15,510 +16.5% |
| 2017 | $997 | $13,310 |
| 2015 | $997 -49.4% | $13,310 -14.2% |
| 2014 | $1,972 | $15,510 |
| 2013 | $1,972 +0.8% | $15,510 |
| 2012 | $1,956 -0.2% | $15,510 |
| 2011 | $1,959 +8.6% | $15,510 |
| 2010 | $1,804 | $15,510 |
| 2009 | $1,804 | $15,510 |
| 2008 | $1,804 +2.3% | $15,510 |
| 2007 | $1,765 +4.6% | $15,510 |
| 2006 | $1,688 +17.3% | $15,510 +17.8% |
| 2005 | $1,439 +13.7% | $13,170 |
| 2004 | $1,265 +132.4% | $13,170 |
| 2003 | $544 +10.8% | $13,170 +4.4% |
| 2002 | $491 | $12,610 |
| 2001 | $491 +9.1% | $12,610 |
| 2000 | $450 | $12,610 |
Find assessor info on the county website
Neighborhood: 70769
Nearby homes
- $352,2003 bd2 ba1.8k sqft37480 Highridge Ave, Prairieville, LA 70769Off Market

- $--4 bd2 ba1.9k sqft37495 Highridge Ave, Prairieville, LA 70769Sold
- $370,700-- bd-- ba1.9k sqft37472 Highridge Ave, Prairieville, LA 70769Off Market
- $335,700-- bd-- ba1.7k sqft16534 Ridgeview Dr, Prairieville, LA 70769Off Market
- $383,300-- bd-- ba2k sqft37505 Highridge Ave, Prairieville, LA 70769Off Market
- $343,500-- bd-- ba1.9k sqft37502 Highridge Ave, Prairieville, LA 70769Off Market
- $309,100-- bd-- ba1.9k sqft37464 Highridge Ave, Prairieville, LA 70769Off Market
- $315,9003 bd2 ba1.8k sqft16524 Ridgeview Dr, Prairieville, LA 70769Off Market
Nearby schools
GreatSchools rating
- 10/10Bullion Primary SchoolGrades: PK-5Distance: 0.7 mi
- 9/10Bluff Middle SchoolGrades: 6-8Distance: 1.6 mi
- 9/10Dutchtown High SchoolGrades: 9-12Distance: 3.9 mi
Schools provided by the listing agent
- District: Ascension Parish
Source: ROAM MLS. This data may not be complete. We recommend contacting the local school district to confirm school assignments for this home.
Get a cash offer in 3 minutes
Find out how much your home could sell for in as little as 3 minutes with a no-obligation cash offer.
Estimated market value
$316,300
Get a cash offer in 3 minutes
Find out how much your home could sell for in as little as 3 minutes with a no-obligation cash offer.
Estimated market value
$316,300
- Louisiana
- Ascension Parish
- Prairieville
- 70769
- 37487 Highridge Ave
Nearby cities
Nearby zip codes
Other Prairieville Topics
